May 25, 2026
Notes From Our Journey
From twenty-six years of building custom homes on Lake Texoma, here we share about our process and what we've learned about design, materials, engineering, and the decisions that shape a home built to last for generations — the questions clients ask us most often, and the answers we give around the table in our design center.
Navigating the Design Journey: The Three Phases of Roberth Jordan’s Architectural Process

Ceci Bates
August 24, 2026
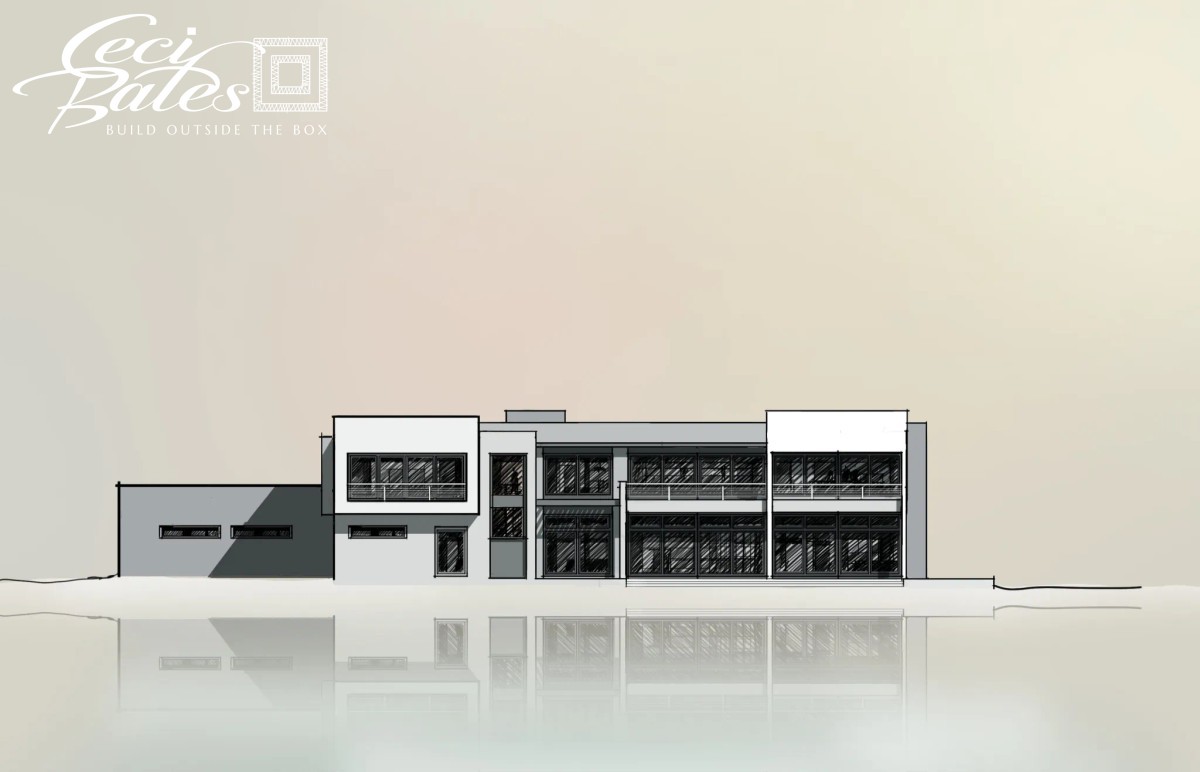
The design of a custom home is often imagined as a singular act of creativity, a moment when vision meets reality. Yet, in practice, it is a journey through distinct phases, each bringing its own purpose and dialogue with the client. At Ceci Bates Custom Homes, this journey under the guidance of our architect Roberth Jordan unfolds in three critical phases: concept, modeling, and drafting.
Concept Phase
Roberth begins by immersing himself in the essence of the site. He analyzes the lot’s unique characteristics, maps its views, and studies the orientation to harness natural light and optimize living conditions. Early sketches emerge from this exploration, crafted meticulously by hand. This phase is where the client’s aspirations first take form. Through feedback, these initial ideas are refined, ensuring alignment with the client’s vision.
Modeling Phase
With the concept now a shared vision, Roberth advances to building a detailed 3D model using ArchiCAD. Here, every element is brought to life with real materials, lighting, and finishes. This three-dimensional rendition provides the client with an immersive preview, revealing spatial dynamics that flat plans cannot convey. Again, feedback plays a crucial role as clients navigate the virtual model, encouraging further refinement.
Drafting Phase
The final phase translates the creative into the technical. Roberth produces comprehensive construction documents, including room elevations, cabinetry details, the foundation plan, and the electrical layout. This technical blueprint serves as a guide for Ceci Bates to accurately bid and construct the home. While client feedback at this stage focuses on minor adjustments, the collaborative process ensures each detail is meticulously considered.
A home crafted through Roberth’s methodical design journey is one shaped by the client’s active participation. It is a testament to shared vision and careful planning. To discover more about how Ceci Bates approaches this thoughtful process, visit cecibates.com.
Frequently Asked Questions
What are the three phases of Roberth Jordan's architectural design process at Ceci Bates Custom Homes? ▼
Roberth Jordan divides his design process into three phases: concept, modeling, and drafting, each enabling client engagement and refinement.
How does client feedback integrate into the design process at Ceci Bates Custom Homes? ▼
Client feedback is crucial at every phase, influencing initial concepts, refining 3D models, and finalizing technical drafts to ensure alignment with their vision.
Why is the modeling phase important in Roberth Jordan's design process? ▼
The modeling phase allows clients to experience their home in 3D, providing a realistic view that helps identify and refine everyday living elements.
Share This Article
Service Areas
Custom homes near Lake Texoma’s north shore
Lakeside builds along the western shoreline
Custom homes in the greater Denison area
Featured Properties
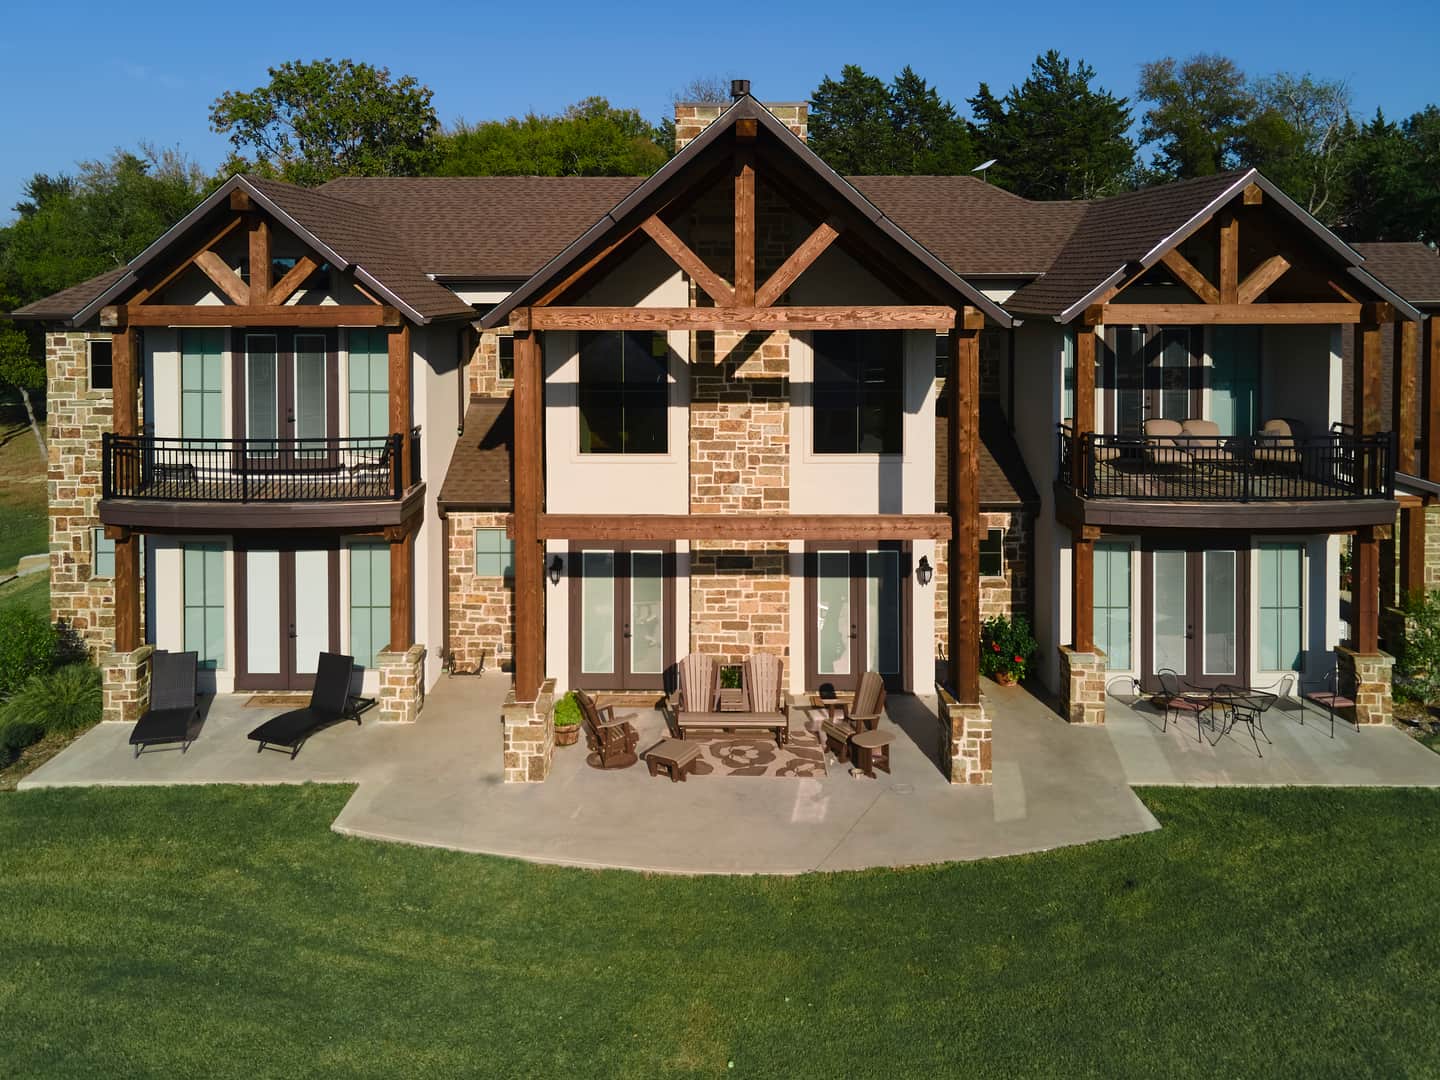
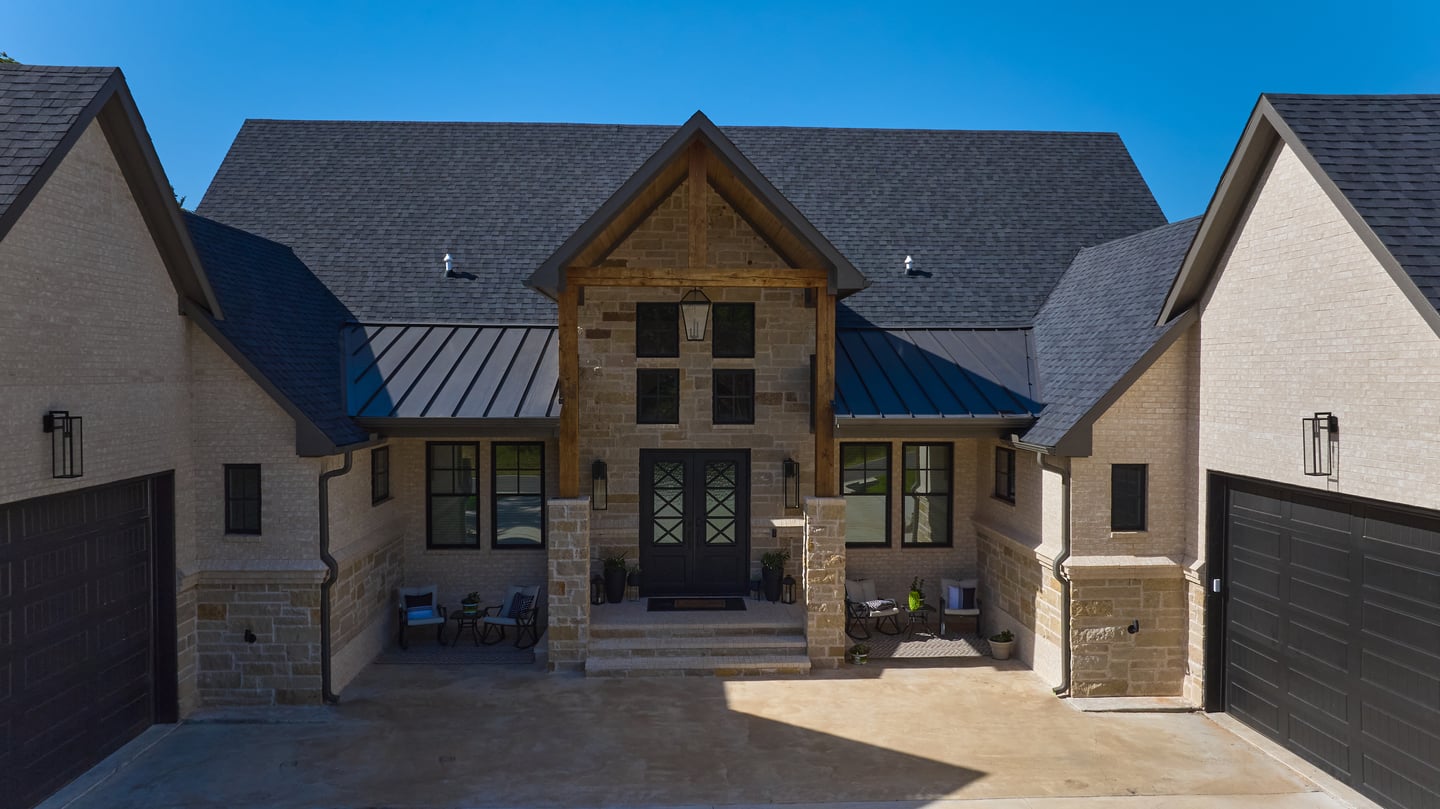
Rock Creek designed around a single idea: that every space should serve the art of gathering..
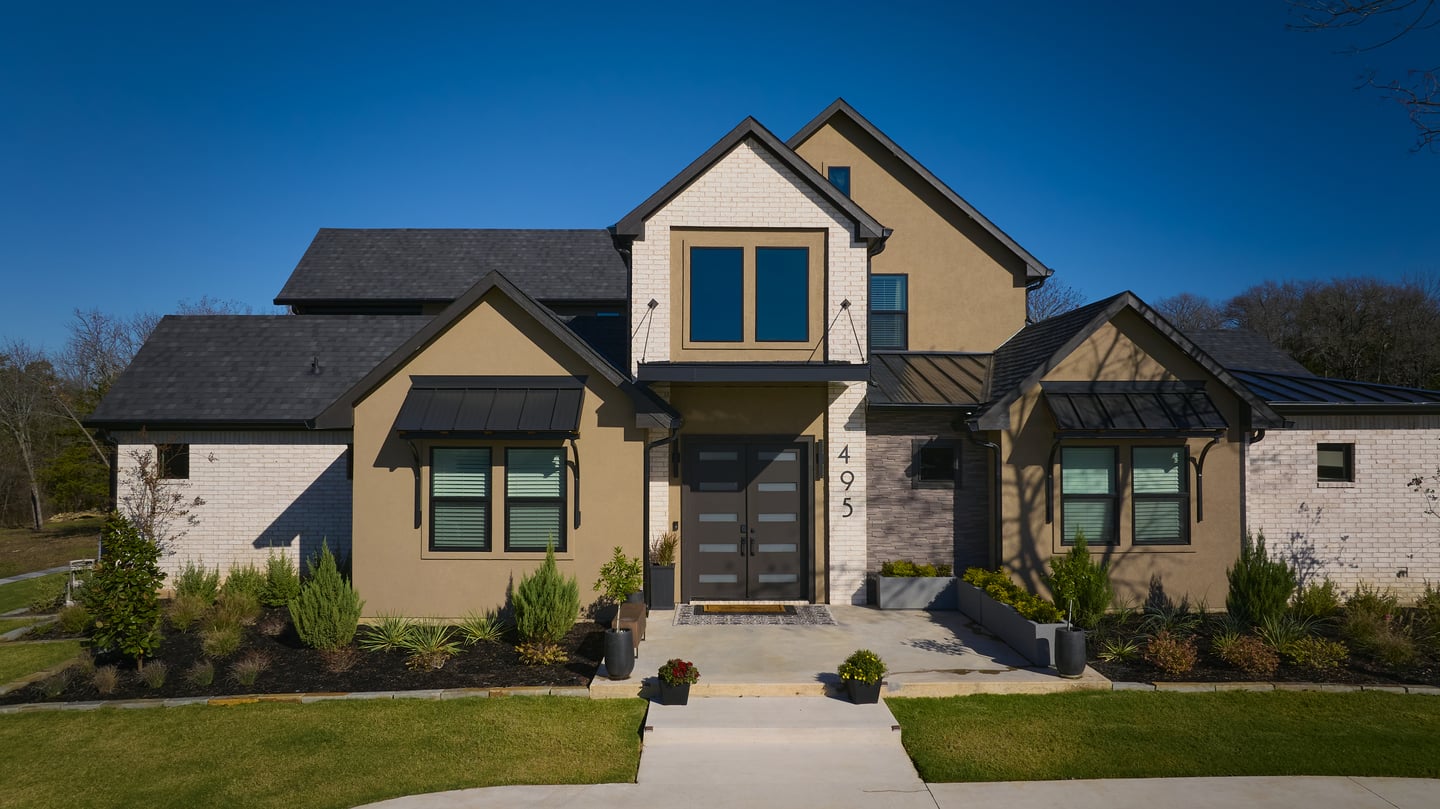
Traditional in its bones, contemporary in its details, and unlike anything else on the lake.
Archives
Insights on Lakefront Living
Explore expert guidance on lakefront design, construction strategy, structural planning, and custom homebuilding along Texas waterfront properties.