June 29, 2026
Notes From Our Journey
From twenty-six years of building custom homes on Lake Texoma, here we share about our process and what we've learned about design, materials, engineering, and the decisions that shape a home built to last for generations — the questions clients ask us most often, and the answers we give around the table in our design center.
The Impact of Vaulted Ceilings in Great Room Design

Ceci Bates
October 2, 2026
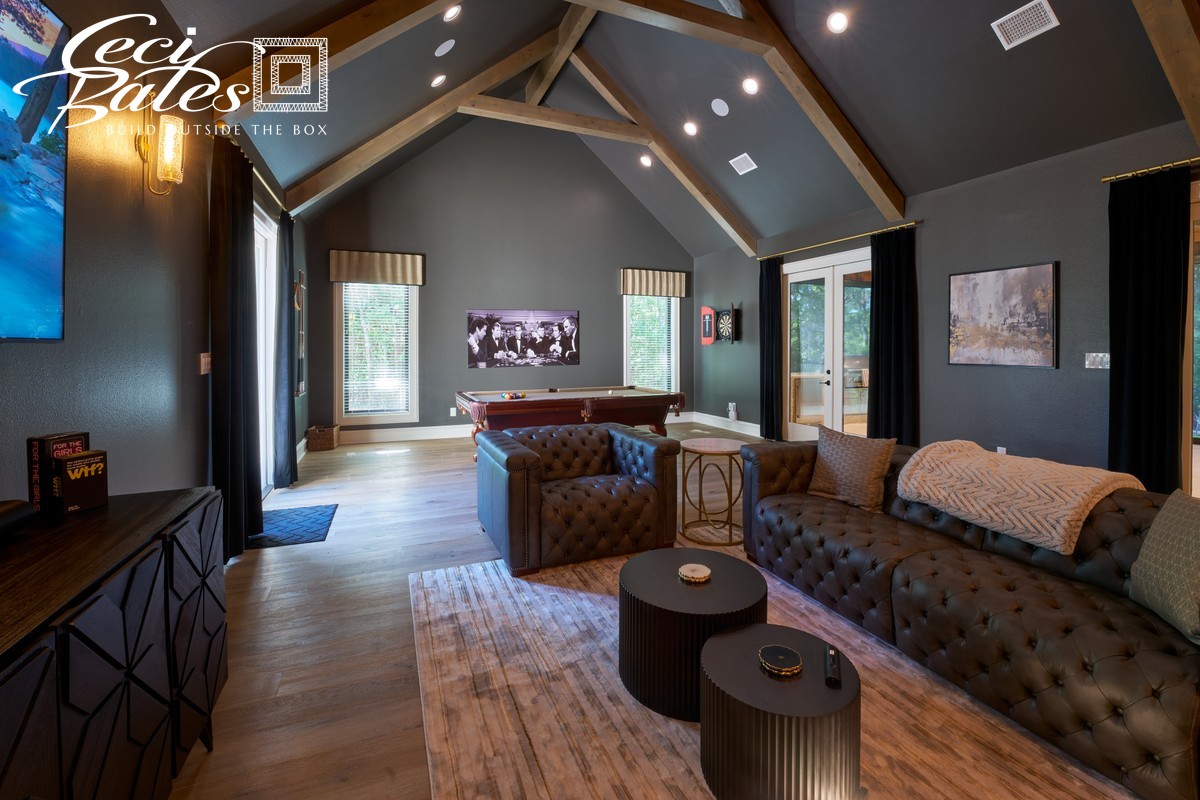
The difference between a great room that feels ordinary and one that feels memorable is rarely the furniture or the finishes. It is almost always the ceiling. A room with a flat eight-foot ceiling is a space people pass through. A room with a vaulted ceiling that reaches twenty feet or more is one where people pause, experiencing an openness that invites lingering.
At Ceci Bates, the art of designing such spaces is treated with the utmost consideration. For the Mountain Lake House, the great room rises to an impressive twenty-four feet at its peak, supported by exposed cedar beams that soar over twenty feet. A stone fireplace spans the full height of the space, offering a focal point that draws the eye upwards. The experience of standing in this room is akin to dwelling inside a structure that confidently embraces grand proportions.
In another example, the Kennedy Reserve project on a sprawling thousand-acre property in Tushka, Oklahoma, required a different approach. Hand-built Douglas fir trusses were constructed offsite and carefully positioned by crane. The resulting great room, described by Scott Bates as reminiscent of a church interior, is supported by structural elements that are neither decorative nor superficial. They are integral to the home, meticulously engineered by Bogdan Taut to ensure that every beam and truss maintains the integrity of the roof while setting the tone for the room.
These vaulted ceilings are not merely an aesthetic choice; they define the emotional character of the space. The real work of supporting these beautiful ceiling lines reaches down through the home, carried by precise load paths resolved before any construction commenced. This architectural commitment shapes how the room feels, creating spaces of lasting impression and genuine grandeur.
The most memorable gathering spaces are often those where the architecture reaches upward with conviction, forming a connection between the structural necessities and the ambiance they encourage. To learn more about how Ceci Bates approaches these designs, we invite you to explore our process at cecibates.com.
Frequently Asked Questions
Why does Ceci Bates prioritize vaulted ceilings in great room designs? ▼
Ceci Bates prioritizes vaulted ceilings because they create memorable spaces that elevate both the form and function of a room, using structural elements that enhance emotional character.
How are structural beams integrated into Ceci Bates' great room designs? ▼
At Ceci Bates, structural beams are meticulously engineered to ensure they support the roof while defining the room's atmosphere, as seen with projects like the Mountain Lake House.
What design elements define Ceci Bates' approach to great room architecture? ▼
Vaulted ceilings, exposed structural beams, and thoughtful engineering define Ceci Bates' approach, creating spaces with a unique emotional character and structural integrity.
Share This Article
Service Areas
Custom homes near Lake Texoma’s north shore
Lakeside builds along the western shoreline
Custom homes in the greater Denison area
Featured Properties
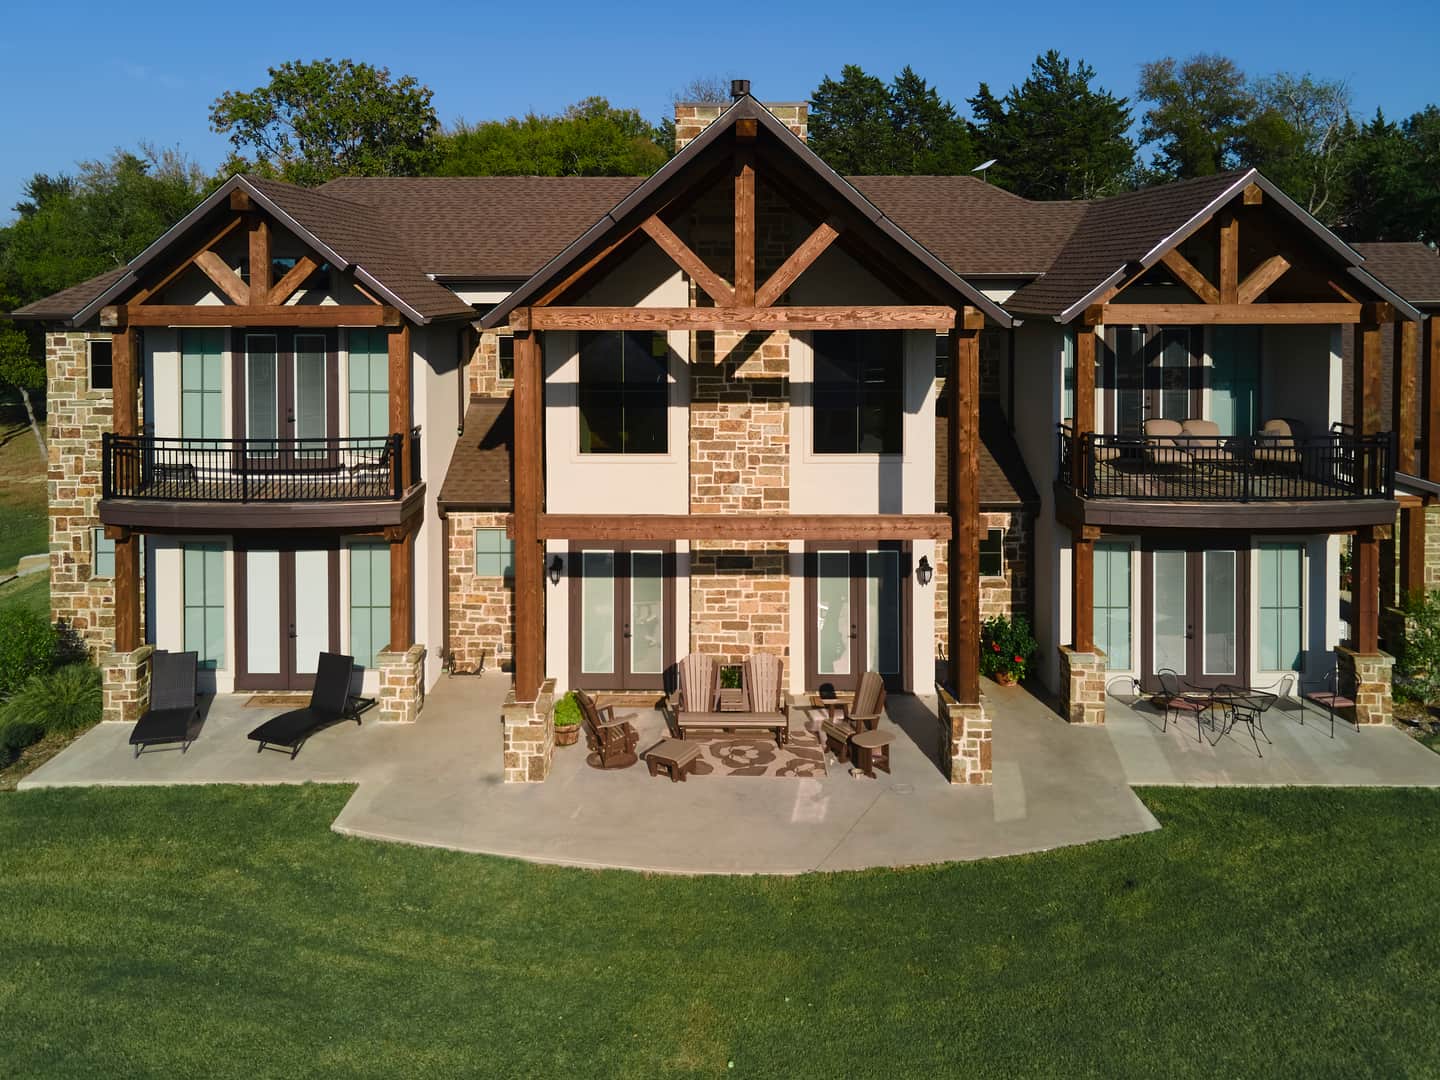
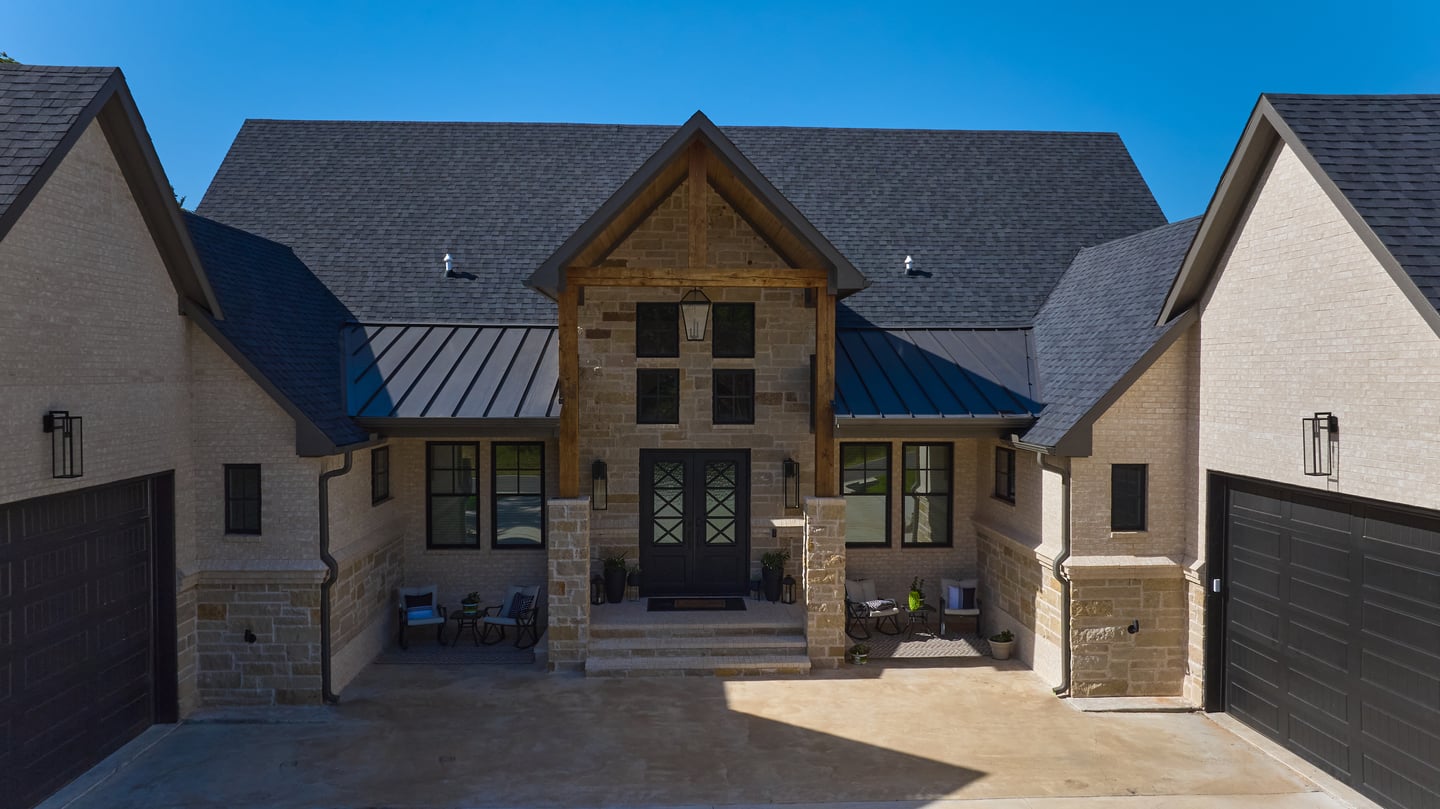
Rock Creek designed around a single idea: that every space should serve the art of gathering..
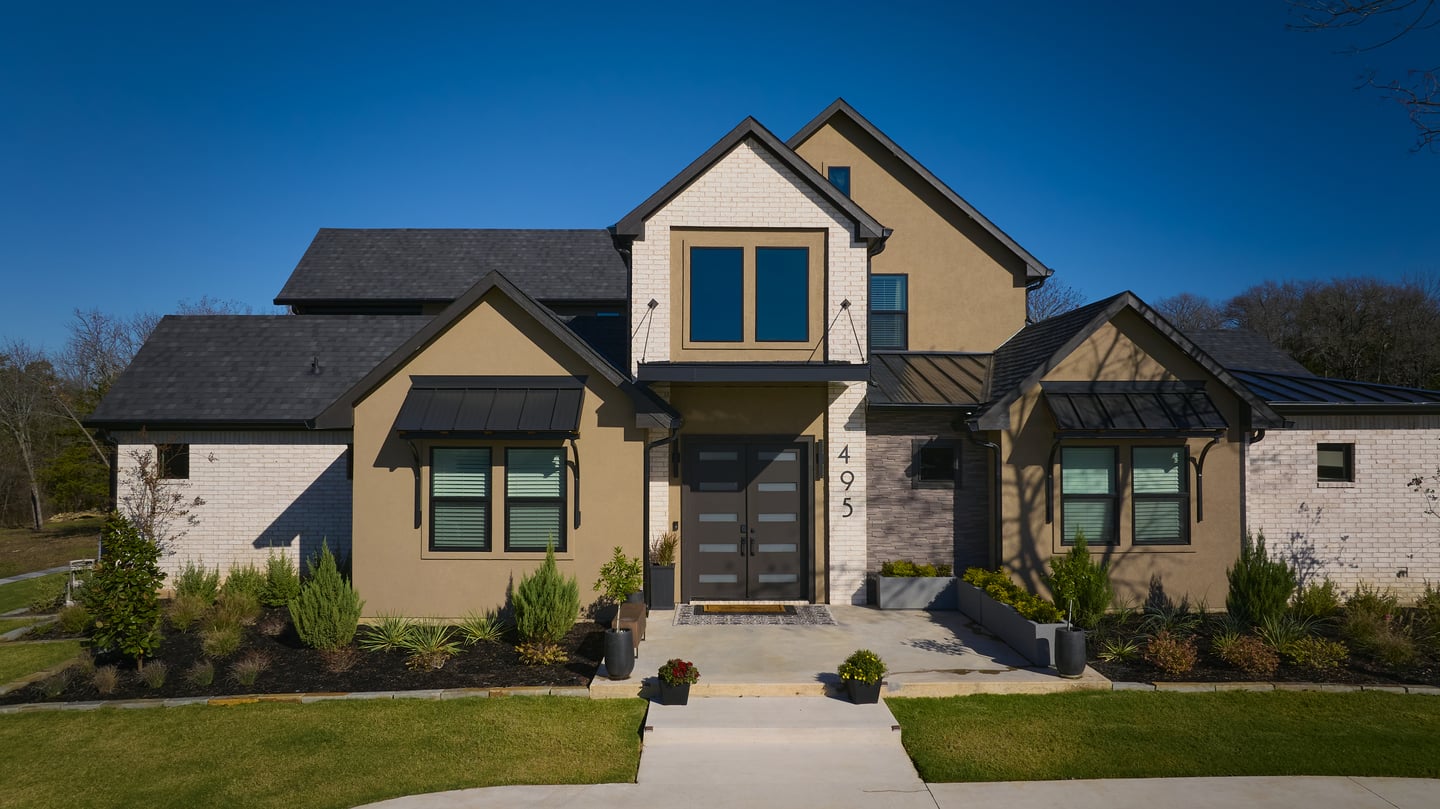
Traditional in its bones, contemporary in its details, and unlike anything else on the lake.
Archives
Insights on Lakefront Living
Explore expert guidance on lakefront design, construction strategy, structural planning, and custom homebuilding along Texas waterfront properties.