August 21, 2026
Notes From Our Journey
From twenty-six years of building custom homes on Lake Texoma, here we share about our process and what we've learned about design, materials, engineering, and the decisions that shape a home built to last for generations — the questions clients ask us most often, and the answers we give around the table in our design center.
Harmonizing Tradition and Technology in Custom Home Design

Ceci Bates
November 16, 2026
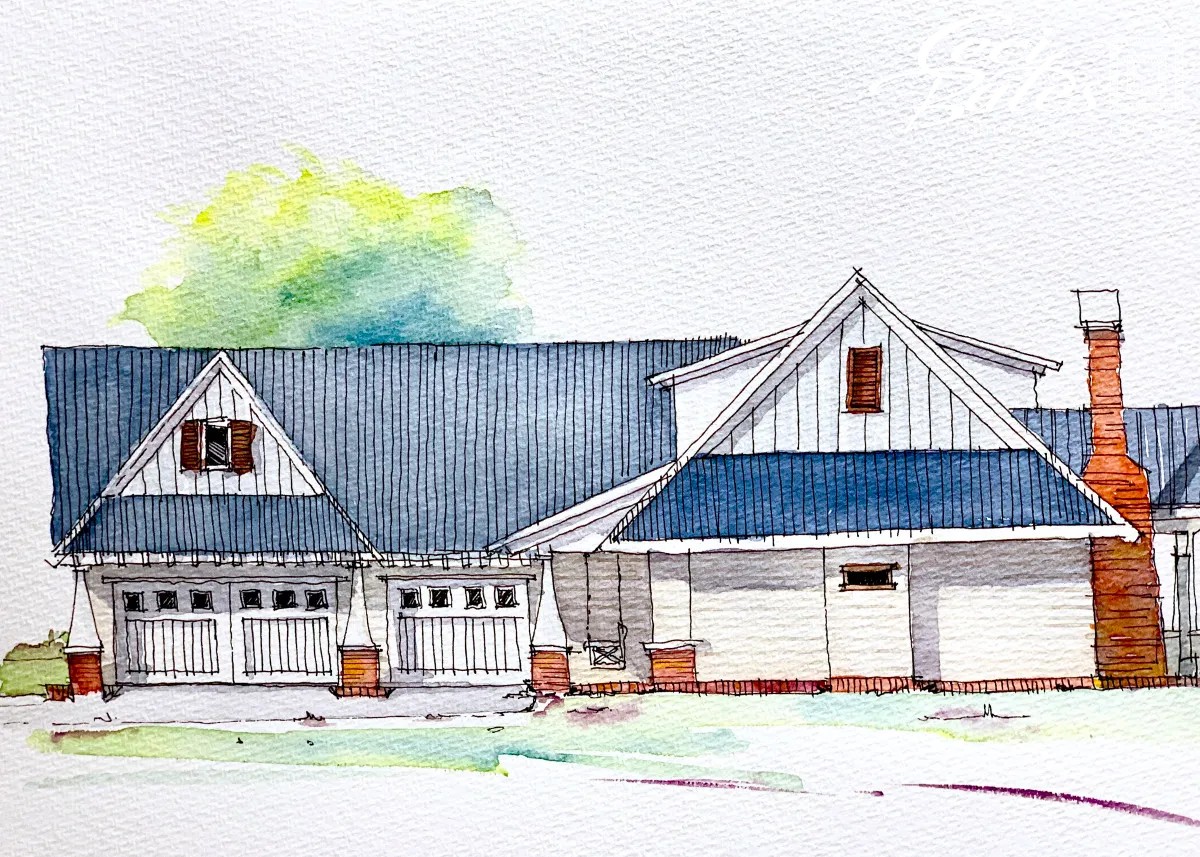
In the world of architecture, practitioners often find themselves divided between two philosophies. On one side are the traditionalists, who weave lines with pencils, treasuring the tactile connection to paper. On the other are digital natives, fluent in software and reliant on virtual tools. Each approaches architecture with their own strengths and blind spots, often viewing the other’s craft as lacking.
At Ceci Bates, we find value in bridging these worlds. Roberth Jordan, our architect, embodies this synthesis by being, in his own words, “old school with new tools.” He begins every project with the simplest of tools—a pencil. These sketches offer a unique fluidity, allowing ideas to evolve quickly and intuitively before software enters the picture. Here, creativity flows unencumbered by the constraints of technology, permitting an organic emergence of design.
Once the home’s vision is realized on paper, Roberth transitions into ArchiCAD, a sophisticated software suite where the magic of transformation occurs. In this digital realm, the home is meticulously constructed as a full 3D model, complete with real materials, authentic lighting simulations, and textures. This isn’t merely a visual representation—it’s an experiential sneak peek.
The 3D model serves dual purposes. For clients, it offers a tangible preview of their future home, augmented by the ability to explore it at full scale through augmented reality. For the build team, it becomes a detailed blueprint, ensuring every envisioned detail is captured in the final construction.
The coexistence of hand sketches and digital modeling at Ceci Bates is not a compromise but a confluence. Each tool complements the other—where sketches imagine, models validate. Clients and crew alike benefit from this comprehensive vision.
At Ceci Bates, our commitment to excellence is reflected in our adaptation of tools that serve the design process itself, not merely a style of practice. If you’re curious about how this balance of tradition and innovation shapes our work, we invite you to learn more at cecibates.com.
Frequently Asked Questions
How does Ceci Bates incorporate traditional and digital design in their architecture? ▼
Ceci Bates combines hand-drawn sketches with 3D digital models, beginning with pencil sketches for conceptual freedom and transitioning to ArchiCAD for precise digital modeling.
What role do augmented reality walkthroughs play in Ceci Bates' design process? ▼
Ceci Bates uses augmented reality walkthroughs to give clients a full-scale preview of their home, enhancing the 3D model's real materials and lighting with an immersive experience.
What tools does Roberth Jordan use for architectural design at Ceci Bates? ▼
Roberth Jordan starts with hand-drawn sketches, then uses ArchiCAD to create a full 3D model of the home, integrating both traditional and digital design techniques.
Share This Article
Service Areas
Custom homes near Lake Texoma’s north shore
Lakeside builds along the western shoreline
Custom homes in the greater Denison area
Featured Properties
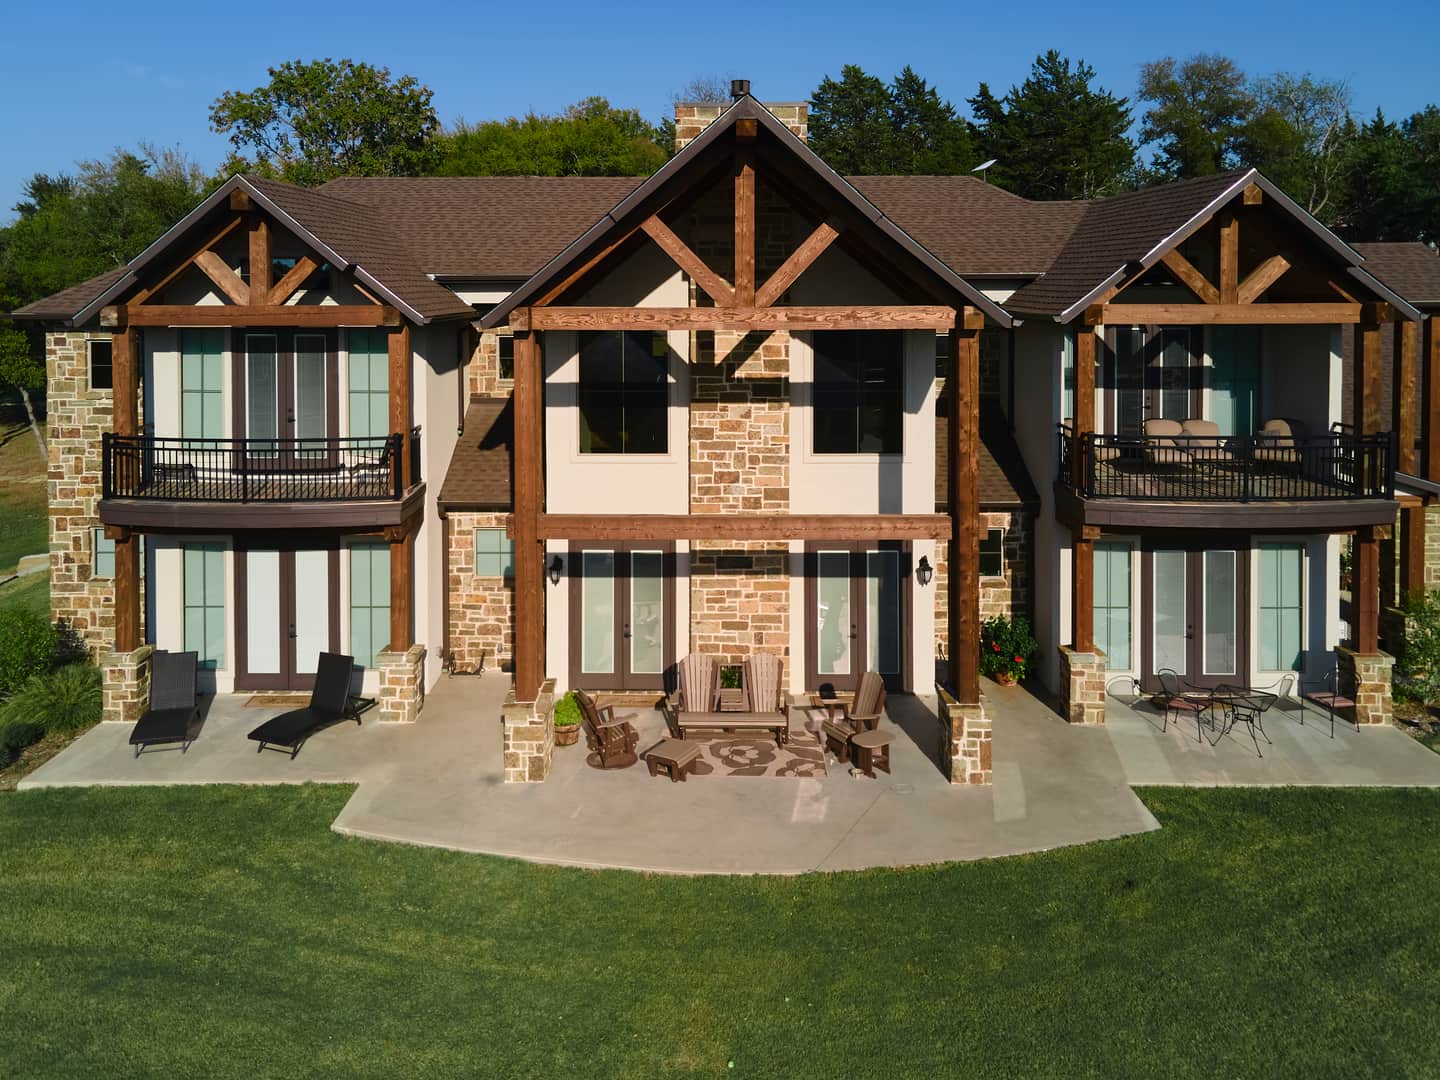
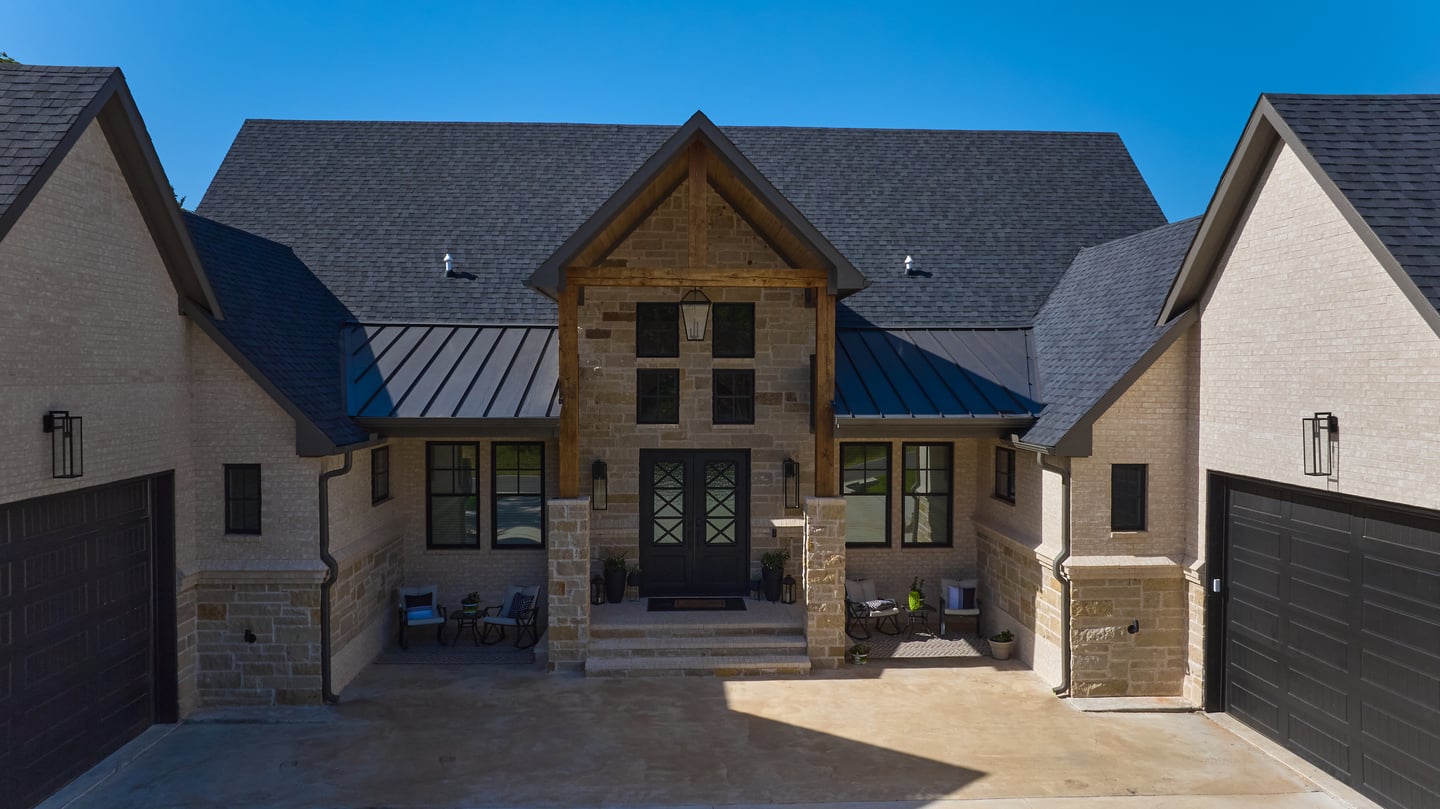
Rock Creek designed around a single idea: that every space should serve the art of gathering..
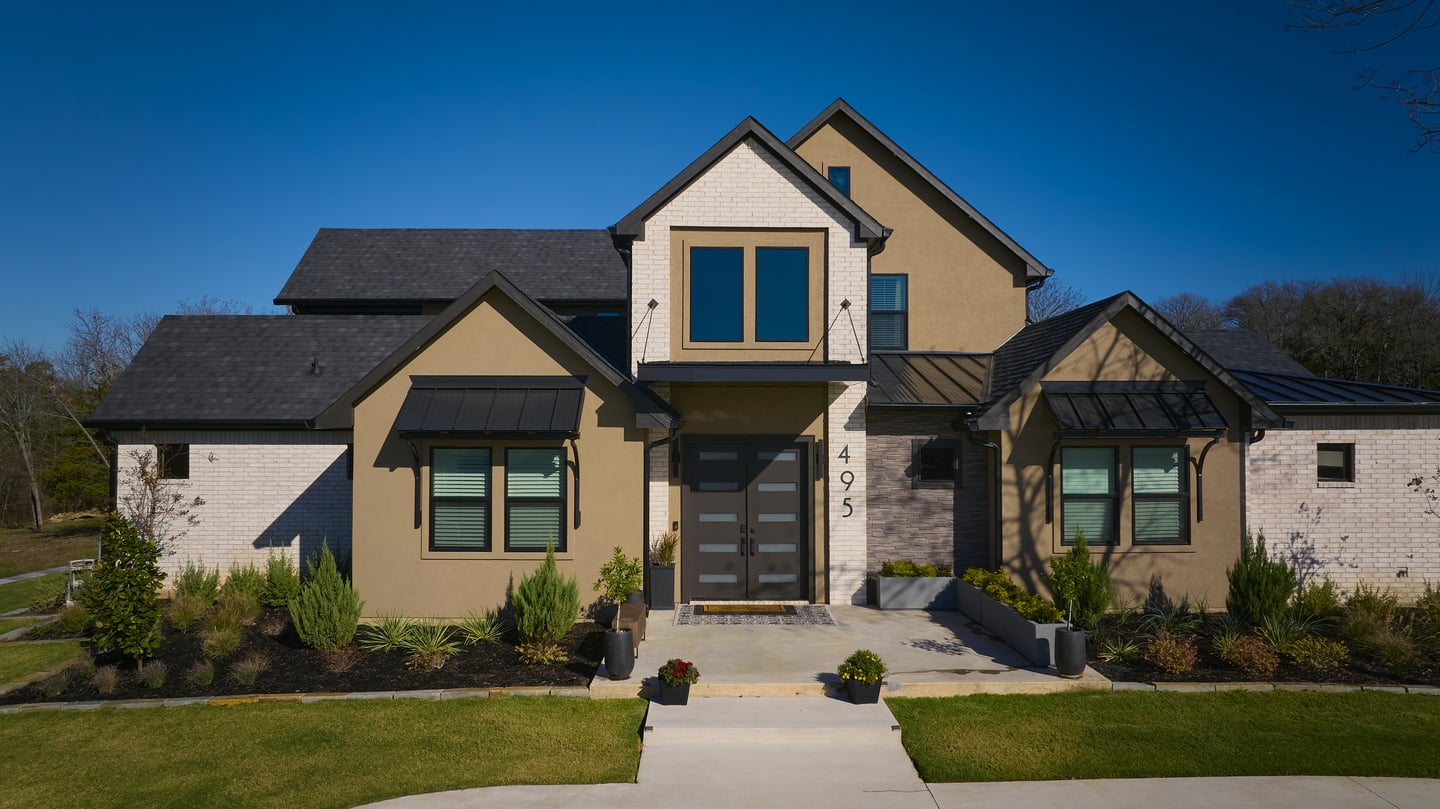
Traditional in its bones, contemporary in its details, and unlike anything else on the lake.
Archives
Insights on Lakefront Living
Explore expert guidance on lakefront design, construction strategy, structural planning, and custom homebuilding along Texas waterfront properties.