September 2, 2026
Notes From Our Journey
From twenty-six years of building custom homes on Lake Texoma, here we share about our process and what we've learned about design, materials, engineering, and the decisions that shape a home built to last for generations — the questions clients ask us most often, and the answers we give around the table in our design center.
Experience Your Custom Home in 3D Before It’s Built

Ceci Bates
September 17, 2026
For much of the history of custom home building, clients have had to rely on flat drawings and their imagination to picture their future residence. They signed contracts, waited several months, and then hoped the completed home matched their vision. This traditional process left much to interpretation and uncertainty.
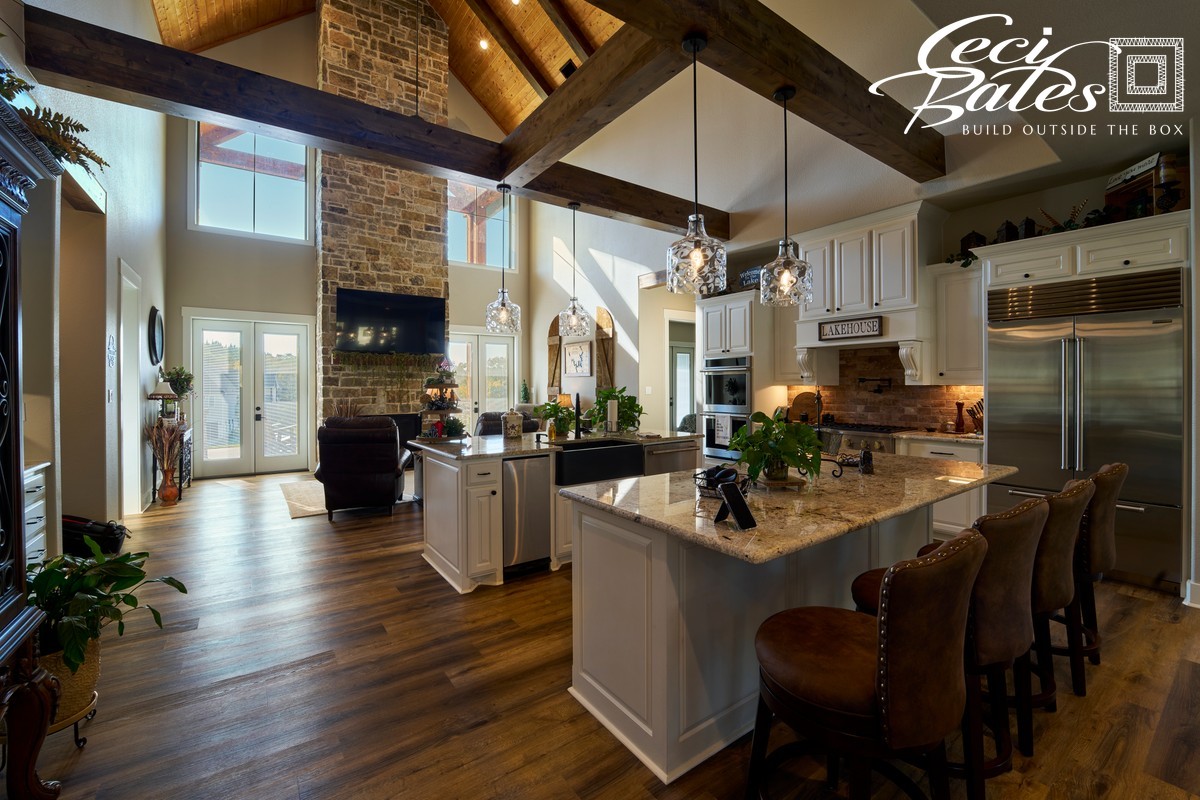
At Ceci Bates Custom Homes, we believe in replacing imagination with visualization. Our process begins with the creation of a comprehensive 3D model of your home. This is not a generic digital rendering but a precise digital replication of the actual home, using the materials and finishes you have selected. Every detail from stone and tile to wood flooring, cabinetry, paint colors, lighting fixtures, and exterior cladding is accurately represented in the model. Enhancing this realism, lighting plans are integrated into the design, allowing clients to observe how ambient light will interact with space or how pendant lights will hang above the kitchen island.
What truly sets our process apart is the availability of augmented reality walkthroughs via QR code. This technology allows our clients to tour their future home in full scale, experiencing each space as if it were already built. Prior to groundbreaking, clients have had the chance to walk through their home, sometimes on multiple occasions, to perfect details that couldn’t be evaluated solely from traditional floor plans.
Witnessing your home before it is physically constructed transforms what you can request and what Ceci Bates can deliver. It ensures that every detail aligns with your vision long before construction begins. We invite you to explore how our approach can bring your future home to life at cecibates.com.
Frequently Asked Questions
How does Ceci Bates use 3D modeling in custom home building? ▼
Ceci Bates Custom Homes uses 3D modeling to create a detailed digital replica of a client's home, complete with the actual materials chosen, enabling clients to visualize and refine their design before construction.
What details can I see in a Ceci Bates 3D home model? ▼
In a Ceci Bates 3D home model, clients can see chosen materials such as stone, tile, wood flooring, cabinetry, paint colors, and lighting fixtures, accurately depicted as they will appear in the finished home.
How does Ceci Bates provide augmented reality walkthroughs? ▼
Ceci Bates Custom Homes offers augmented reality walkthroughs via QR code, allowing clients to tour their future home in full scale before construction begins.
Share This Article
Service Areas
Custom homes near Lake Texoma’s north shore
Lakeside builds along the western shoreline
Custom homes in the greater Denison area
Featured Properties
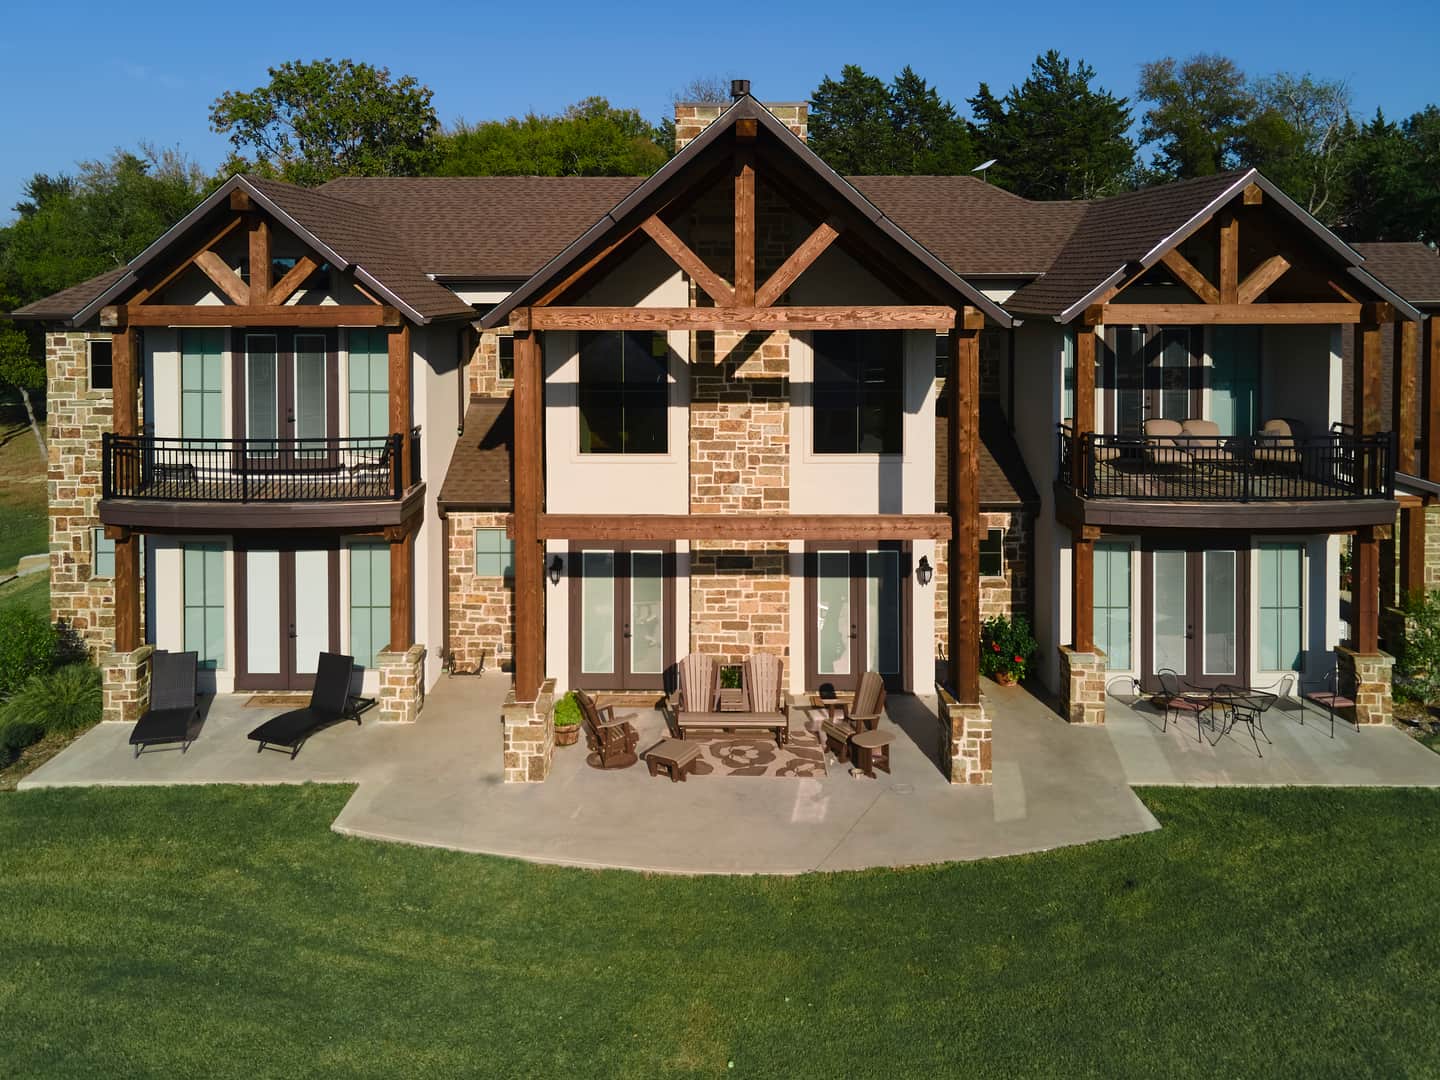
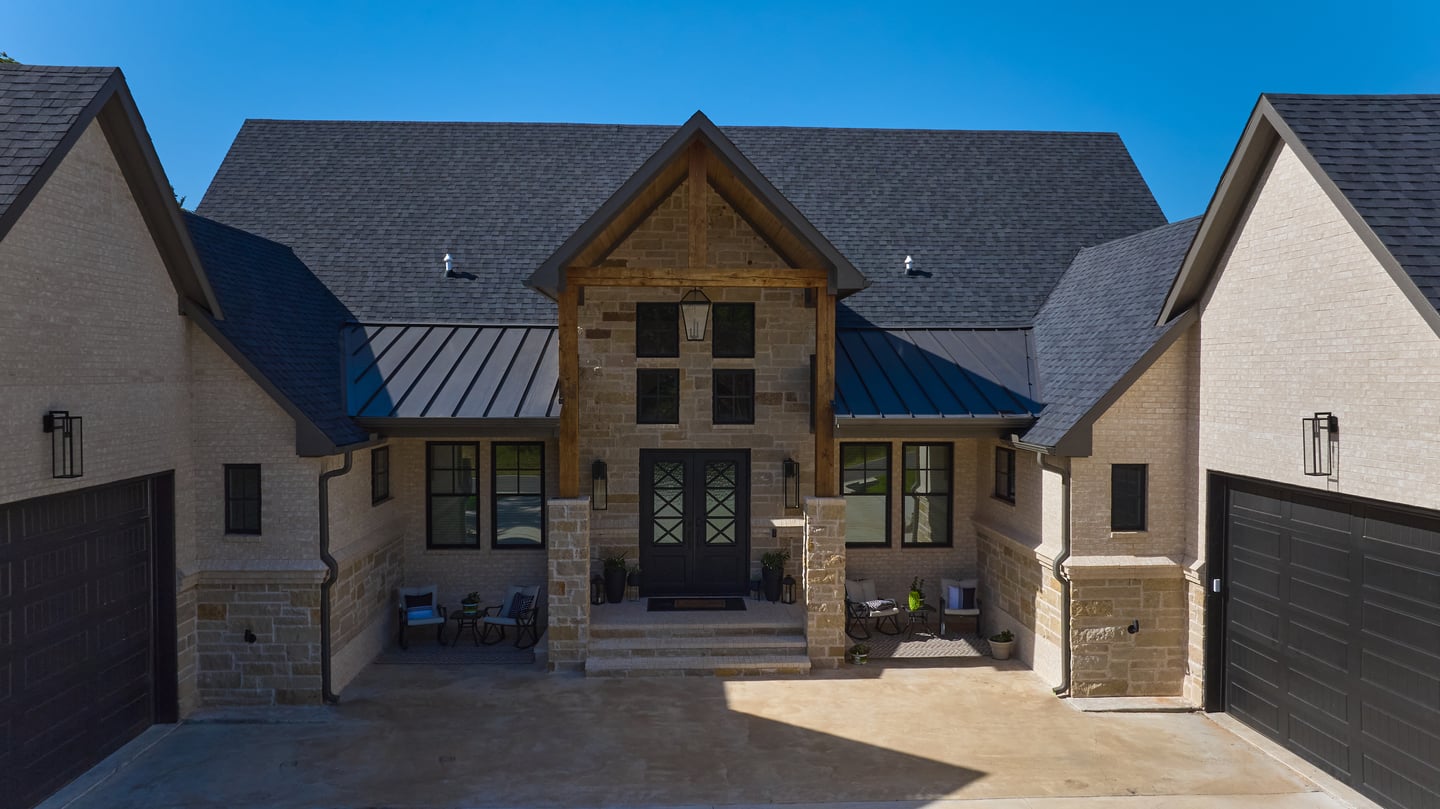
Rock Creek designed around a single idea: that every space should serve the art of gathering..
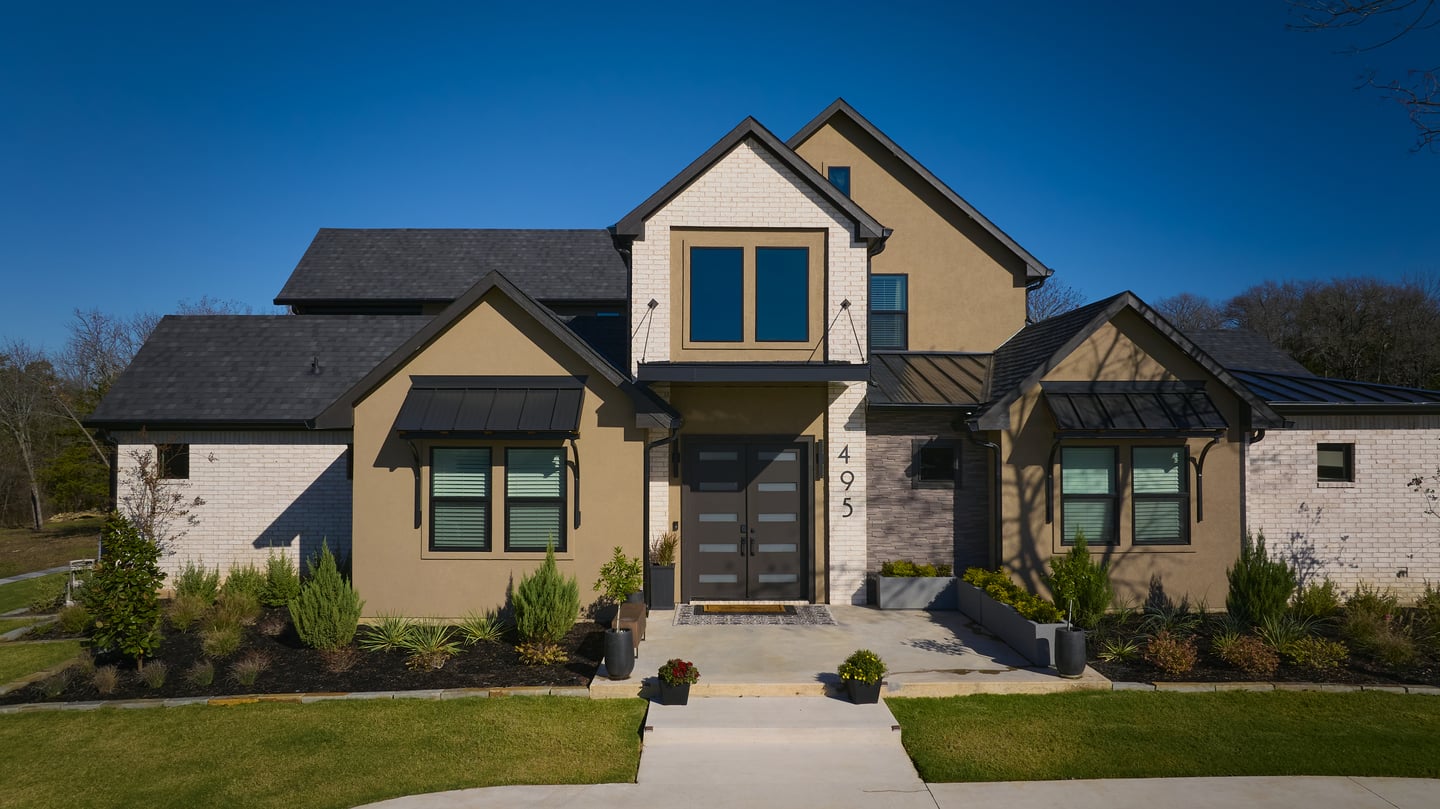
Traditional in its bones, contemporary in its details, and unlike anything else on the lake.
Archives
Insights on Lakefront Living
Explore expert guidance on lakefront design, construction strategy, structural planning, and custom homebuilding along Texas waterfront properties.