July 7, 2026
Notes From Our Journey
From twenty-six years of building custom homes on Lake Texoma, here we share about our process and what we've learned about design, materials, engineering, and the decisions that shape a home built to last for generations — the questions clients ask us most often, and the answers we give around the table in our design center.
Designing Unified Spaces: The Ceci Bates Approach to Kitchens, Great Rooms, and Outdoor Living Areas

Ceci Bates
September 21, 2026
In many homes, the kitchen, great room, and outdoor patio exist as separate destinations. You cook in one, relax in another, and occasionally step outside to a third. This separation is marked by doorways, dividers, and varied ceiling heights that remind you when you’re transitioning between them.
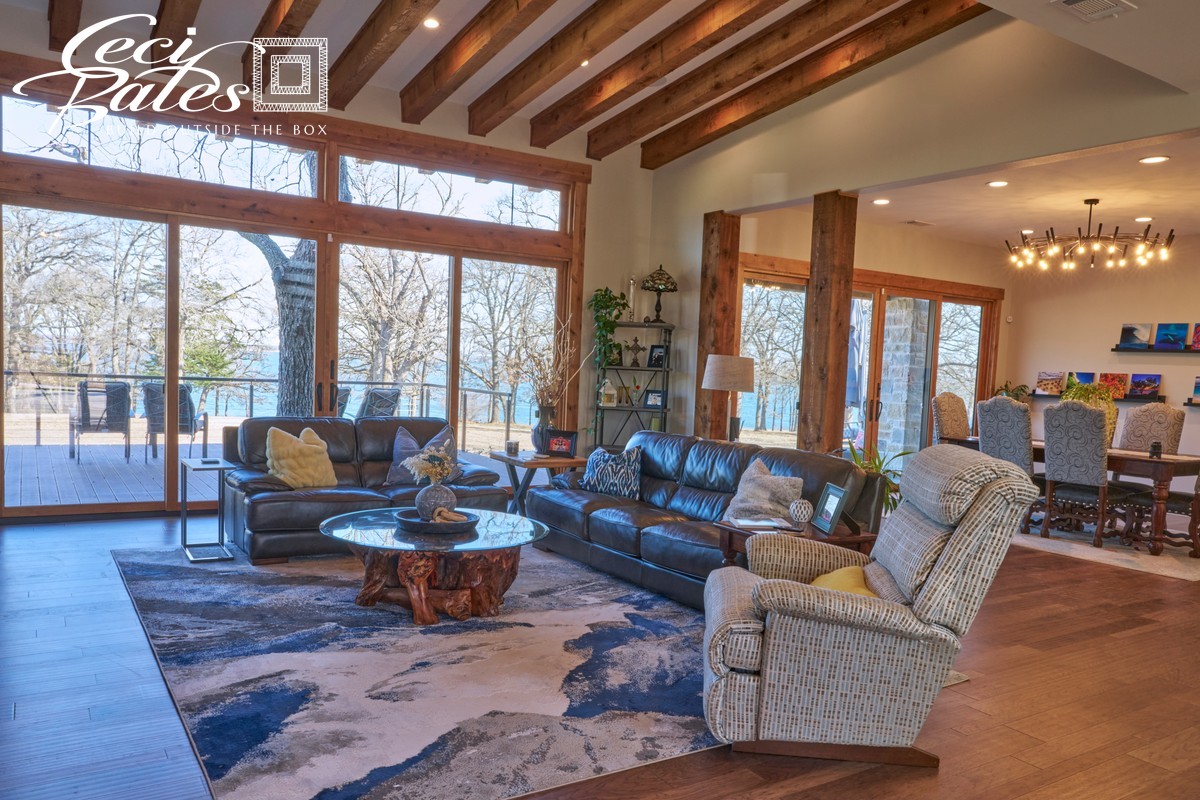
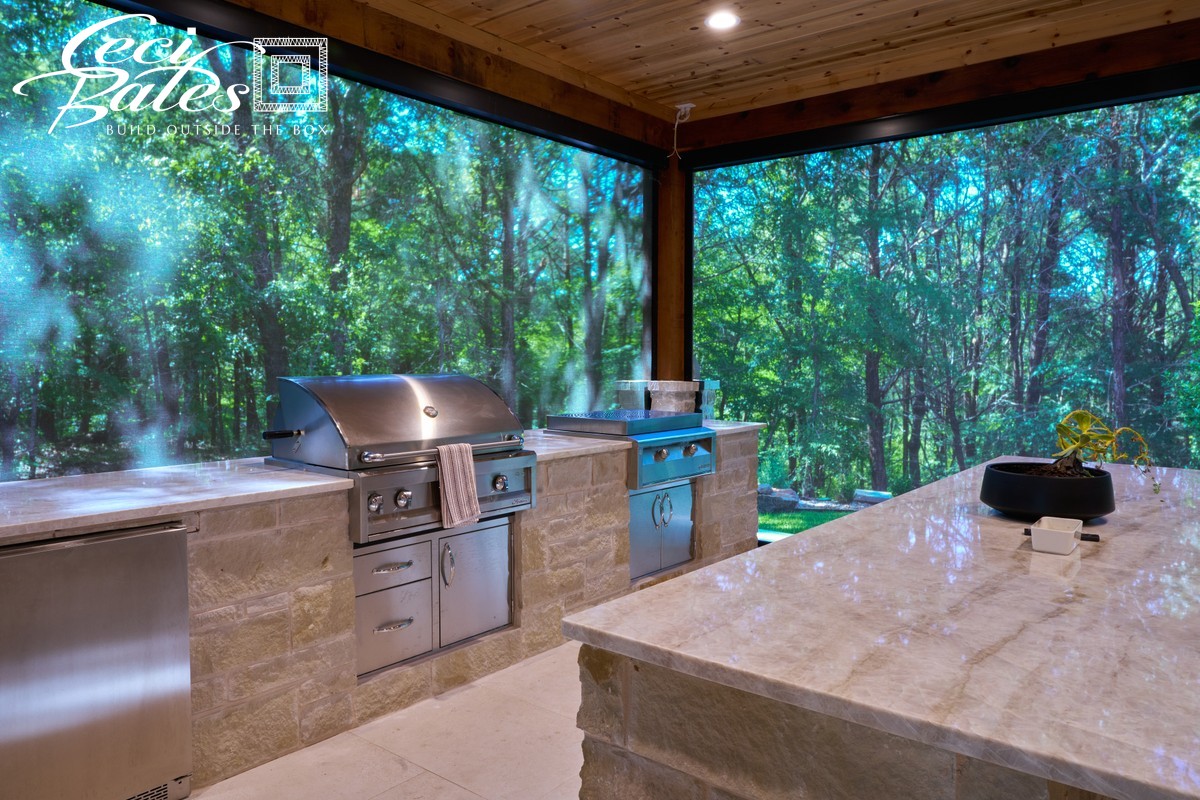
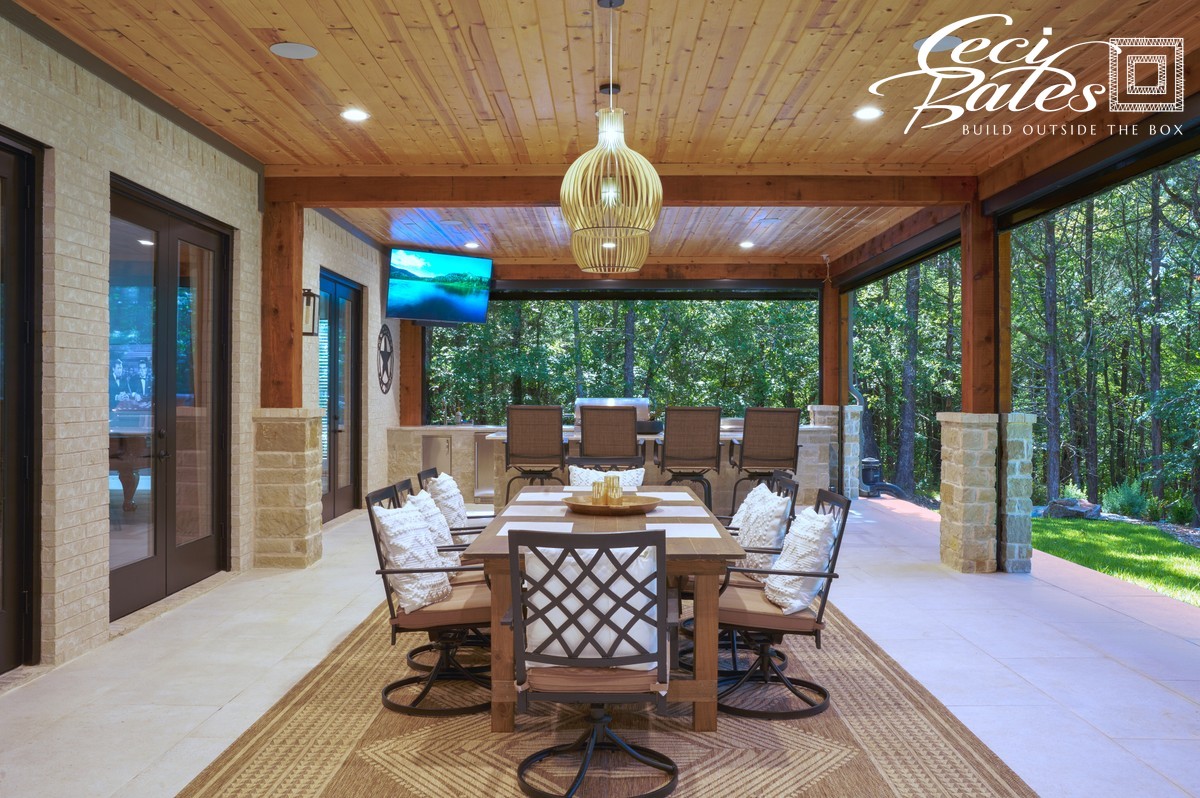
The team at Ceci Bates Custom Homes takes a different approach. Every home we design around Lake Texoma is conceived with the understanding that the kitchen, great room, and outdoor living area are where life converges. These spaces are not isolated rooms; they form a single, cohesive environment. From the cooktop, to the gathering space, to the covered patio, the flow is uninterrupted.
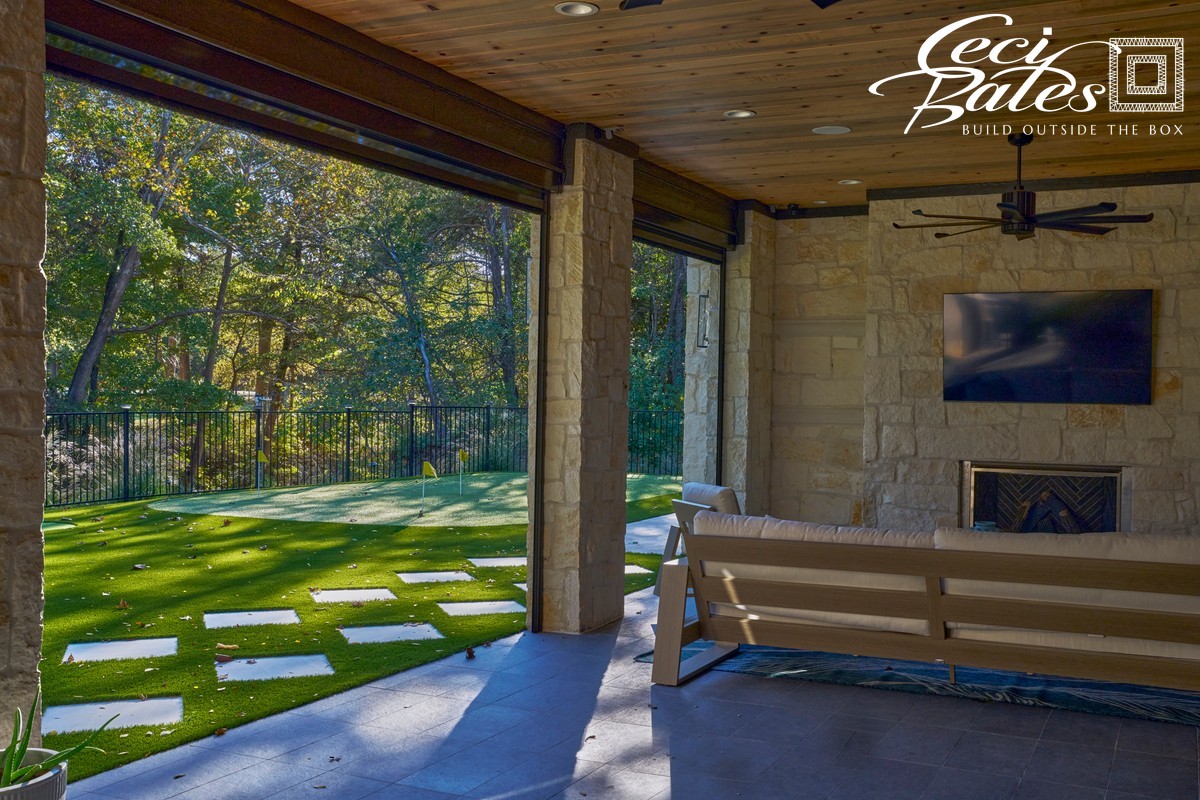
Aligned ceiling heights create a seamless visual transition between the kitchen and great room. The choice of flooring ensures that the transition to the outdoor area feels consistent and harmonious. Windows and doors are meticulously positioned to provide the same stunning views from the kitchen counter as from the patio seating. Each sightline is carefully considered during the design phase—allowing a conversation to flow naturally from the range to the outdoor fireplace.
On projects like the Welcoming Grandiose Lakehouse at Rock Creek, every major room opens onto a single back patio, designed by Roberth Jordan as the home’s unifying element. Similarly, the Mountain Lake House features a great room with soaring 24-foot ceilings that extends directly to a covered patio, complete with a second fireplace and an outdoor kitchen. Regardless of the project’s specifics, the fundamental principle remains the same: the area where life unfolds is one uninterrupted space.
The most successful gathering spaces blur the lines between indoor and outdoor, ensuring transitions are designed away rather than navigated around. We invite you to explore how Ceci Bates crafts such spaces at cecibates.com.
Frequently Asked Questions
How does Ceci Bates approach designing kitchen and living spaces? ▼
Ceci Bates Custom Homes designs kitchen, great room, and outdoor living areas as a single, cohesive environment, ensuring seamless transitions and consistent sightlines.
What is unique about Roberth Jordan's design approach at Ceci Bates? ▼
Roberth Jordan integrates kitchen, great room, and outdoor spaces, aligning ceiling heights and floor materials to create a unified living area.
How does Ceci Bates ensure seamless transitions in home designs? ▼
Ceci Bates Custom Homes carefully considers sightlines and aligns materials and ceiling heights to create seamless transitions in their custom home designs.
Share This Article
Service Areas
Custom homes near Lake Texoma’s north shore
Lakeside builds along the western shoreline
Custom homes in the greater Denison area
Featured Properties
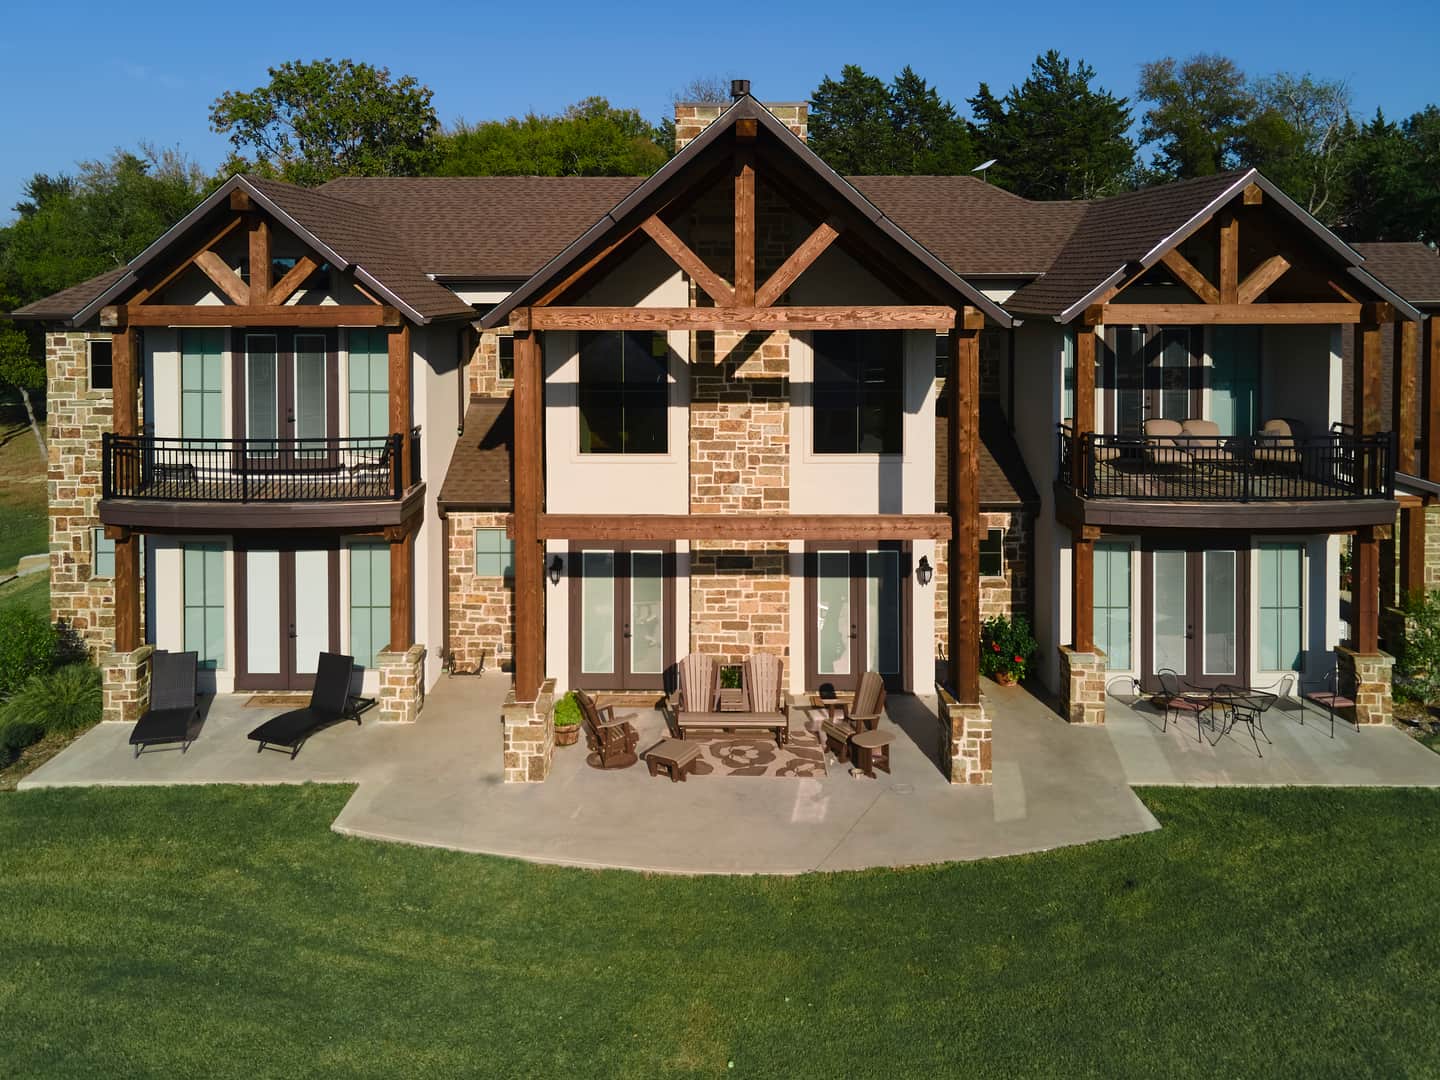
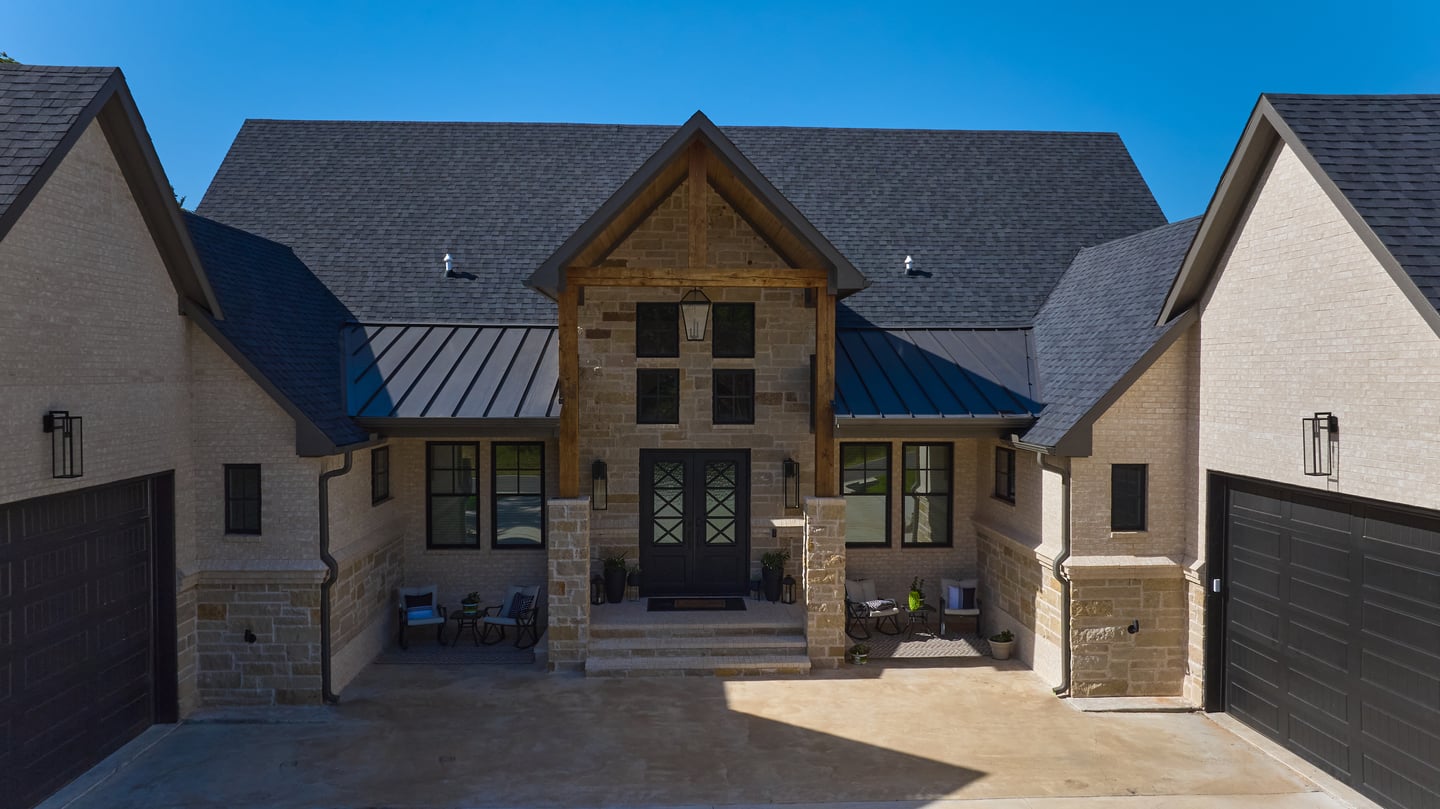
Rock Creek designed around a single idea: that every space should serve the art of gathering..
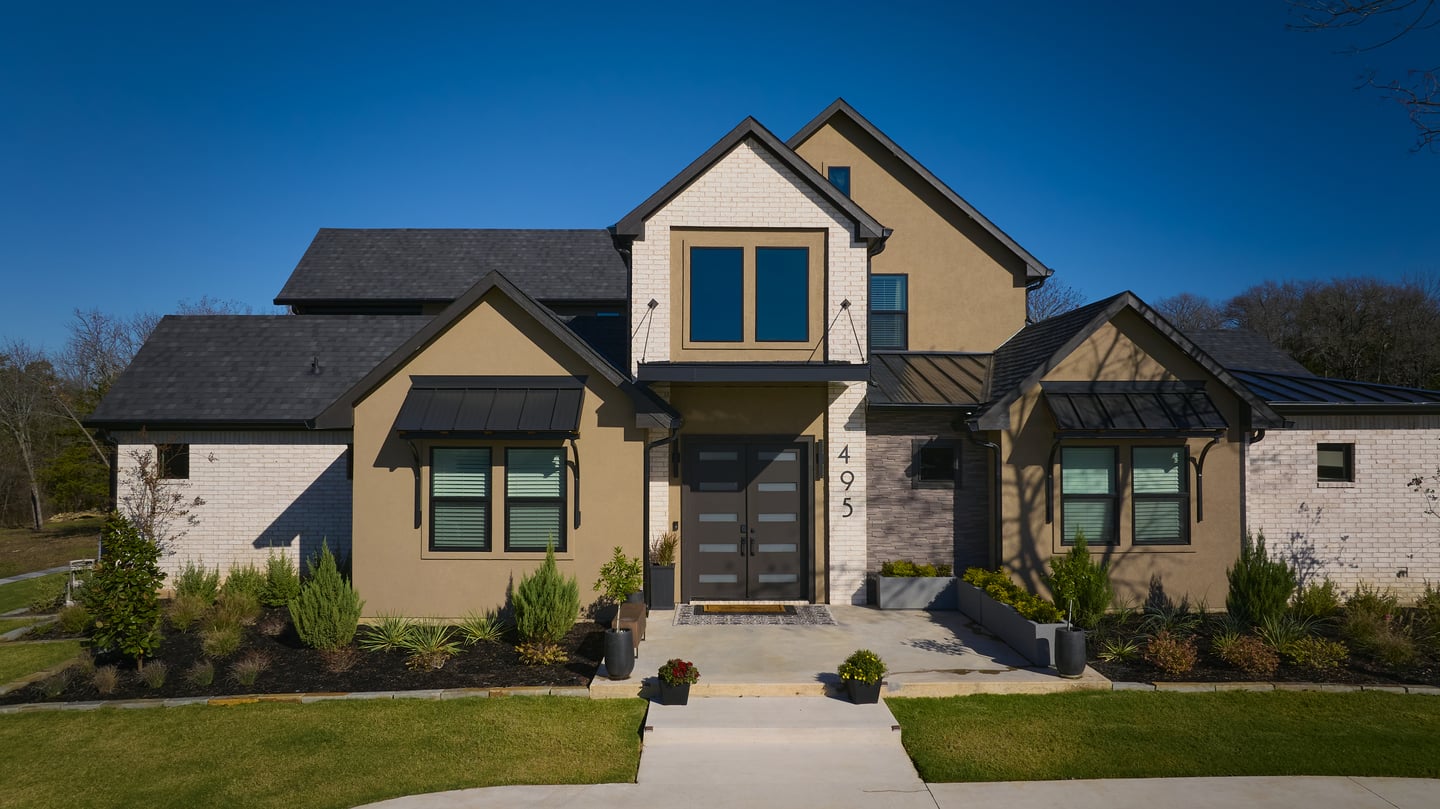
Traditional in its bones, contemporary in its details, and unlike anything else on the lake.
Archives
Insights on Lakefront Living
Explore expert guidance on lakefront design, construction strategy, structural planning, and custom homebuilding along Texas waterfront properties.