July 13, 2026
Notes From Our Journey
From twenty-six years of building custom homes on Lake Texoma, here we share about our process and what we've learned about design, materials, engineering, and the decisions that shape a home built to last for generations — the questions clients ask us most often, and the answers we give around the table in our design center.
Approaching the Covered Porch as an Integral Design Element

Ceci Bates
July 2, 2026
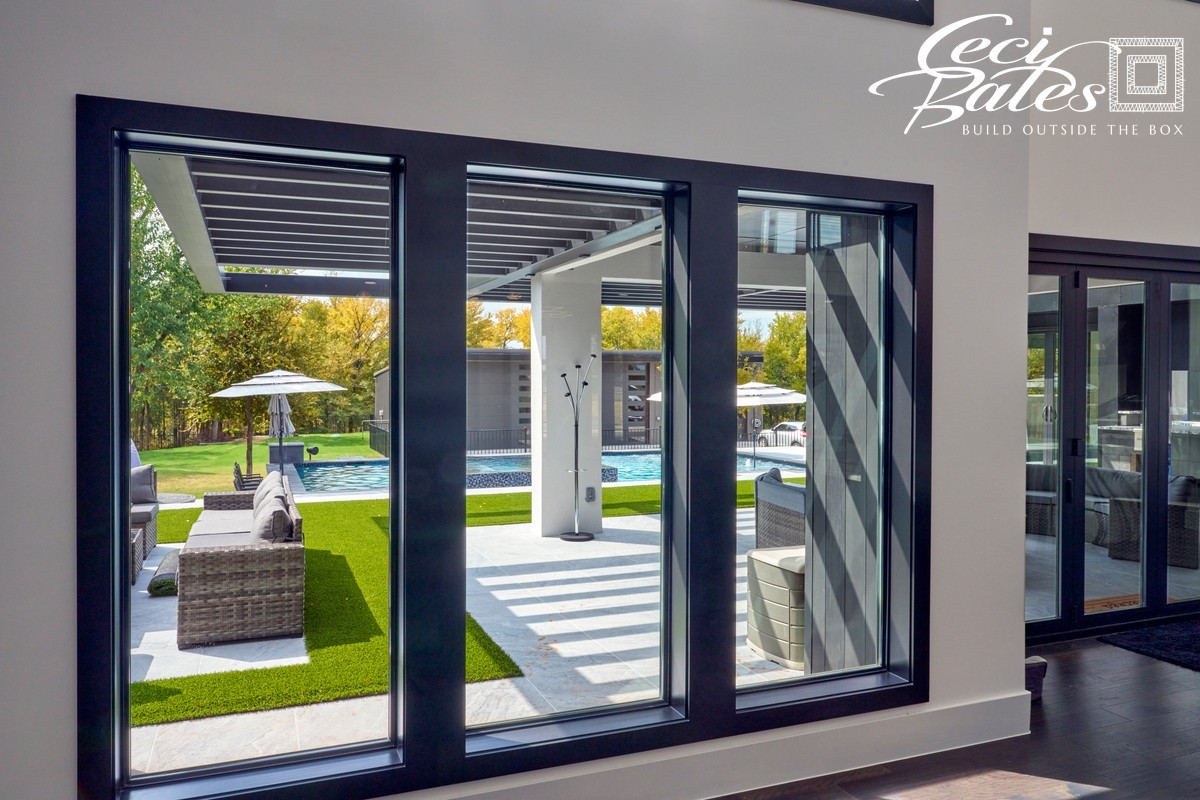
In many homes, the covered porch is a feature defined by convention rather than intention. Typically, these porches extend eight feet from the home, align with the room behind them in width, and share the same ceiling height as the interior space. Such porches technically exist, yet often fail to fulfill the owner’s vision for an inviting, functional space.
At Ceci Bates Custom Homes, we view the covered porch as an integral part of the architectural conversation from the outset. Roberth Jordan, our architect, ensures that the porch is designed with the same care and consideration as the rooms it adjoins. This begins with asking essential questions that guide its design. How deep should the porch be to provide shade when the owner is most likely to use it? Its placement is carefully considered relative to prevailing winds and the angle of the sun.
We also deliberate over access: What rooms should open onto the porch, and through what type of opening? Whether a single door, a wall of glass, or a folding system that allows for seamless indoor-outdoor flow, each decision supports the way owners envision using this space. Ceiling height and materials mark another critical aspect of design — whether to blend with interior finishes or highlight its connection to the exterior environment.
The goal is a porch that naturally extends living space rather than simply marking a transition between indoors and out. These design decisions ensure the porch becomes not only a physical extension of the home but also a space of genuine use and enjoyment.
Ultimately, the distinction between a porch that enhances daily life and one that stands idle stems from deliberate design choices made in the early stages. To explore how we approach integrated home design, visit cecibates.com.
Frequently Asked Questions
How does Ceci Bates design covered porches? ▼
Ceci Bates designs covered porches as integral parts of the home, considering depth, sun exposure, wind orientation, and access to create functional spaces.
What role does Roberth Jordan play in designing porches? ▼
Roberth Jordan is the architect who considers how porches complement adjoining rooms, focusing on elements like shade, access, and materials from the design phase.
Why are Ceci Bates' porches more functional? ▼
By making porches part of the initial design discussion, Ceci Bates ensures they are optimally placed and effectively integrated, increasing their functionality and usage.
Share This Article
Service Areas
Custom homes near Lake Texoma’s north shore
Lakeside builds along the western shoreline
Custom homes in the greater Denison area
Featured Properties
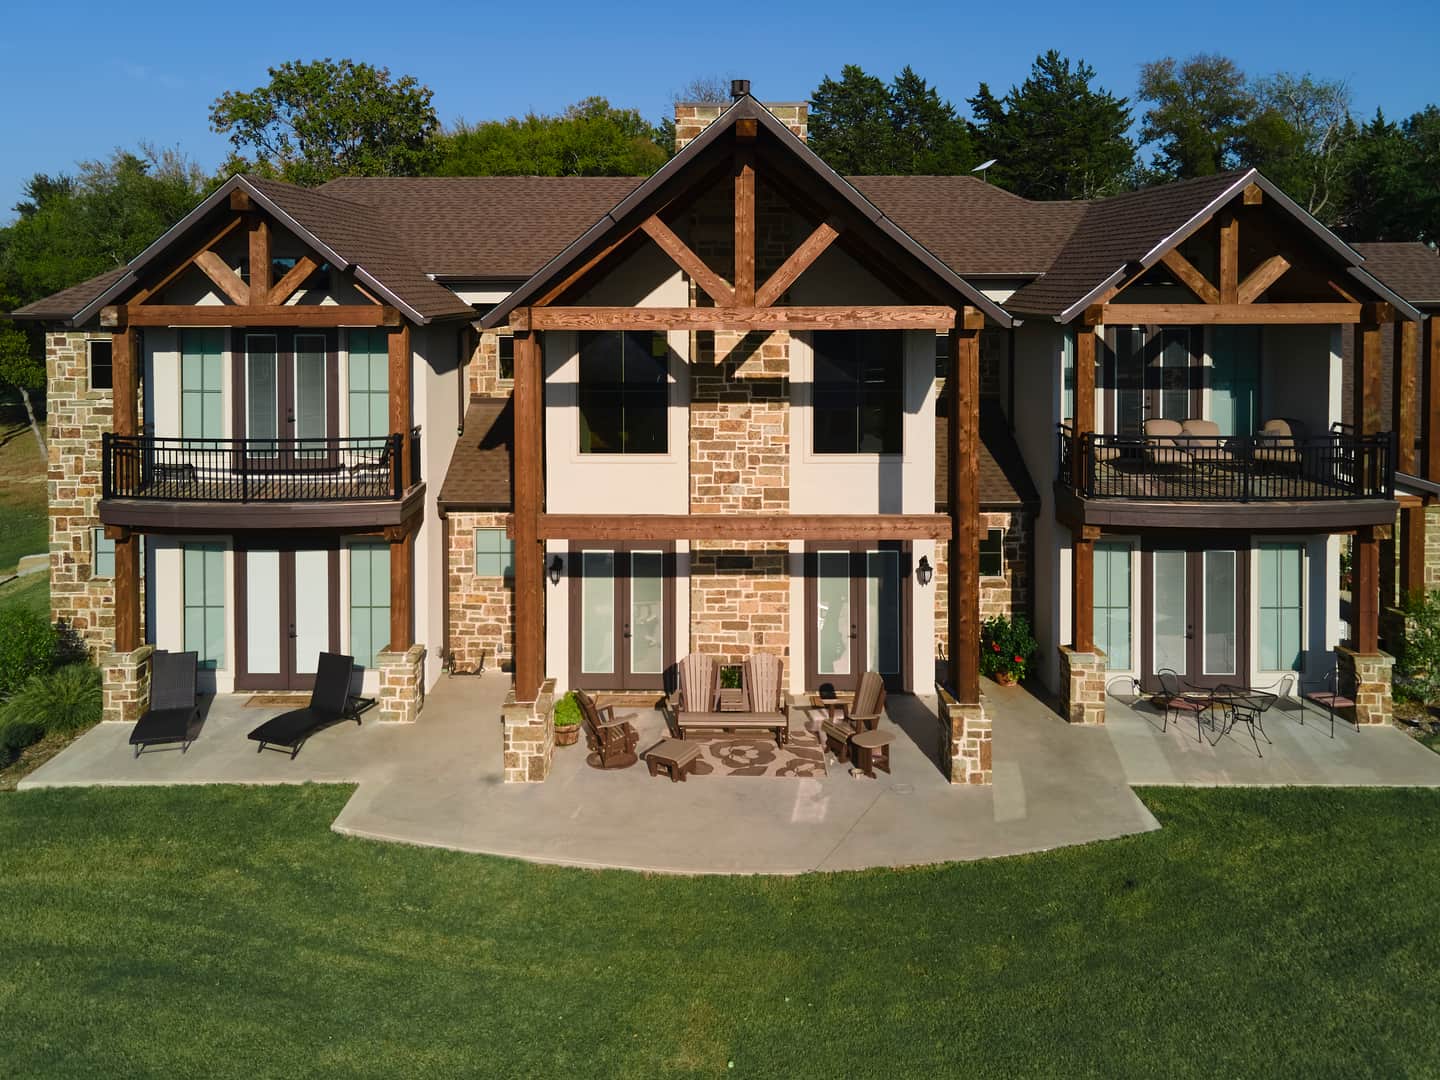
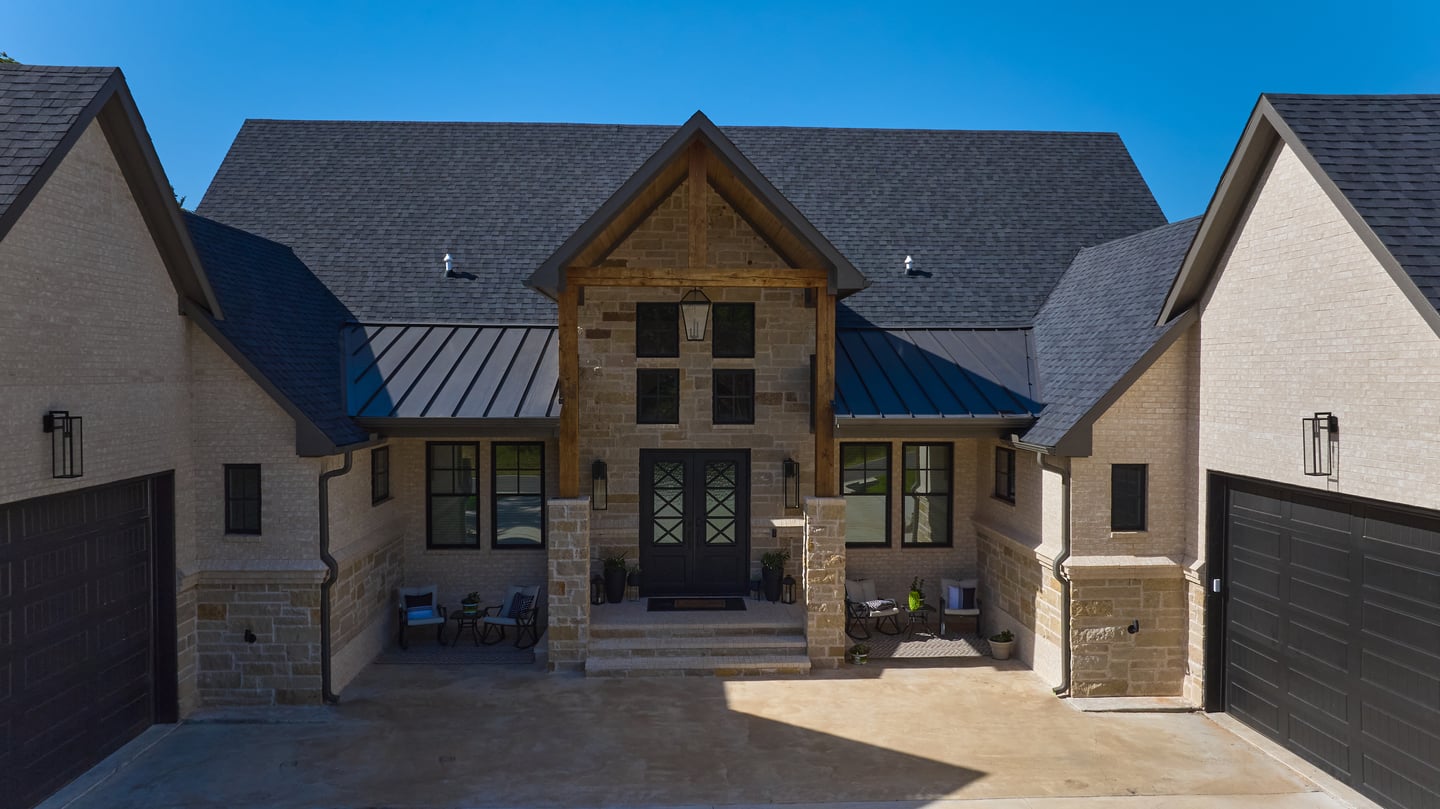
Rock Creek designed around a single idea: that every space should serve the art of gathering..
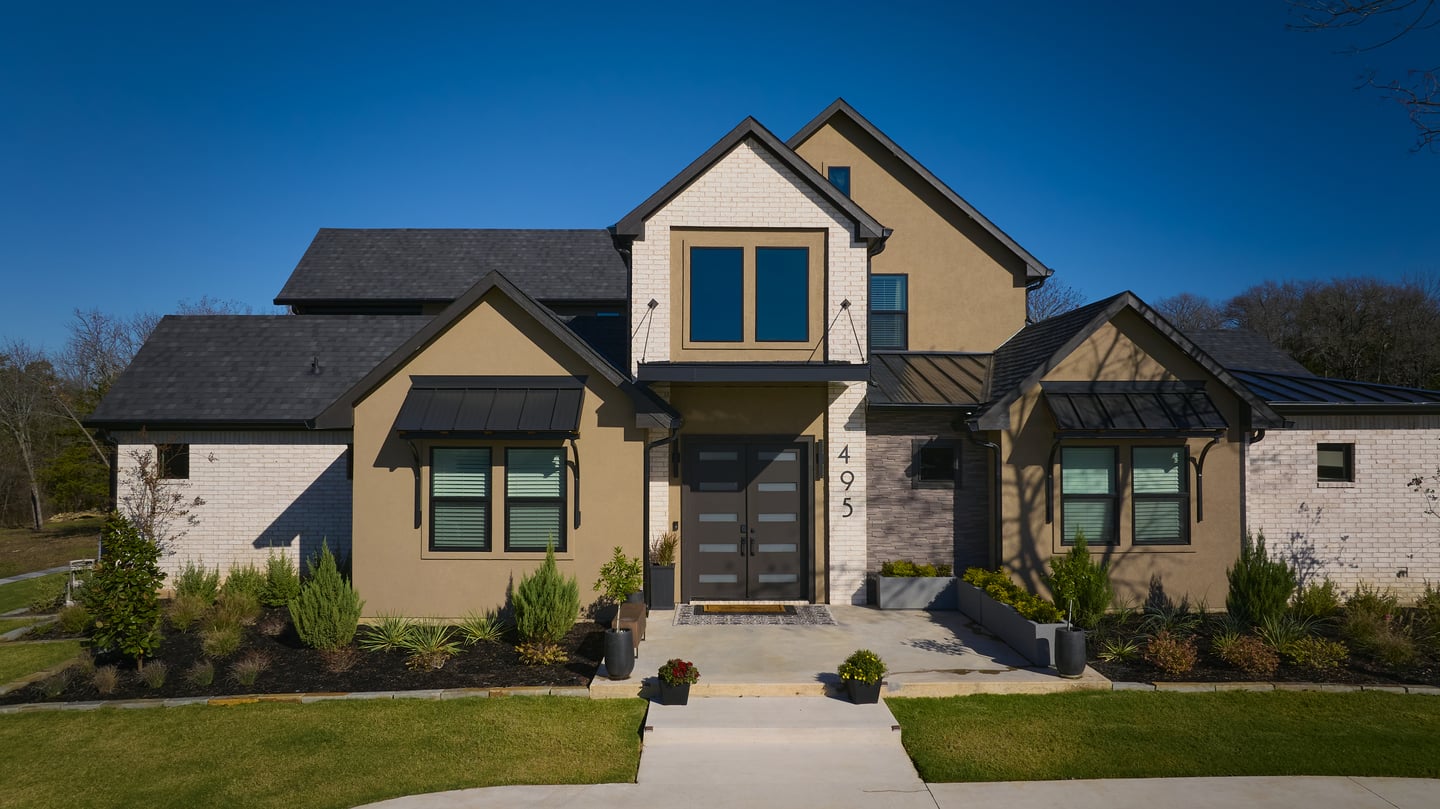
Traditional in its bones, contemporary in its details, and unlike anything else on the lake.
Archives
Insights on Lakefront Living
Explore expert guidance on lakefront design, construction strategy, structural planning, and custom homebuilding along Texas waterfront properties.